Skip main navigation
Closed
  • $260,000

    1419 Saratoga Ct, North Charleston, SC 29420

    3beds
    1,450sqft
    Townhouse
    Built in 2007
    3,049 Square Feet Lot
    $260,000 Zestimate®
    $179/sqft
    $2,006 Estimated rent

    Home value

    $260,000

    $247,000 - $273,000

    $2,006/mo

    Zestimate® history
    Loading
    Loading...

    Owner options

    List your home for rent

    $2,006/mo

    Rent Zestimate®

    Find your next renter with Zillow Rental Manager. Plus, with online applications, you can quickly screen prospective tenants – for free.

    Learn more

    $2,006/mo

    Rent Zestimate®

    Refinance and save

    $1,541/mo

    Est. payment

    Refinancing to a lower rate could help reduce your monthly payments and save thousands over the life of the loan.

    See today's rates

    $1,541/mo

    Est. payment

    Explore your selling options

    Work with a Zillow partner agent

    Leverage their expertise and Zillow's premium Showcase listings to get your home seen by more buyers.

    Get started

    List with your own agent

    Get your home in front of millions of buyers by listing it on Zillow.

    Learn how to do it

    Sell it yourself

    Take full control of how buyers see your home on Zillow by listing For Sale by Owner (FSBO).

    List your home

    What's special

    Ample natural lightPrivate front entranceOther shopping centersBuilt-in storage shelvesTile throughoutTasteful tile backsplashPrimary suite

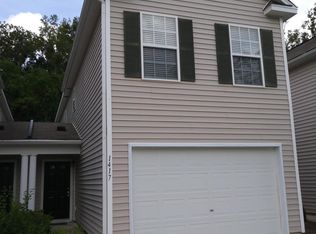
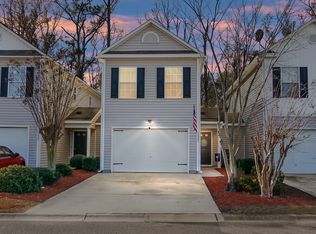
    Welcome to this delightful end unit townhome nestled in a tranquil setting adorned with beautiful flowering shrubs. With a private front entrance, this home offers the perfect combination of comfort, style, and natural beauty. Upon entering, you'll be greeted by the elegance of hardwood floors and tile throughout the inviting first floor. The well-appointed kitchen features a tasteful tile backsplash and a convenient pass-through to the open concept living area, creating a seamless flow for entertaining and daily living. Enjoy ample natural light and a refreshing breeze from the many ceiling fans and windows that adorn the space. The first floor also features a convenient half bath. Upstairs, the primary suite beckons with its generous size, providing ample space for rest and relaxation.The en-suite bathroom boasts a double vanity, a soothing garden tub, and built-in storage shelves, ensuring you have all the space you need for your personal belongings. Safe in primary bedroom does convey. Two additional bedrooms offer comfortable living quarters for family members, guests, or a home office. A second full bathroom serves these bedrooms and a laundry room eliminates the need to haul laundry up and down the stairs. Step outside to the backyard and be greeted by serene views of mature woods. It's a peaceful oasis where you can unwind, entertain, or simply enjoy nature's beauty. Don't miss the opportunity to make this charming end unit townhome your own. This property is located in the Dorchester County District 2 school zone, .7 miles from Publix and other shopping centers, 3.5 miles from Joint Base Charleston and the International Airport, 5.2 miles from Northwoods Mall, 8.5 miles from Wannamaker County Park, and 10.7 miles from historic downtown Summerville.

    This property is not currently displayed as for sale or rent on Zillow. This may be different from what's on other websites or public sources.

    Zillow last checked:

    Listing updated:

    Listed by:

    Matt O'Neill Real Estate

    Bought with:

    Jason Mitchell Group

    Source: CTMLS,MLS#: 23011753MLS Logo

    Facts & features

    Interior

    Bedrooms & bathrooms
    • Bedrooms: 3
    • Bathrooms: 3
    • Full bathrooms: 2
    • 1/2 bathrooms: 1
    Rooms
    • Room types: Living/Dining Combo, Foyer, Laundry
    Heating
    • Electric
    Cooling
    • Central Air
    Appliances
    • Laundry: Washer Hookup, Laundry Room
    Features
    • Ceiling - Smooth, Walk-In Closet(s), Ceiling Fan(s), Entrance Foyer
    • Flooring: Carpet, Wood
    • Has fireplace: No
    Interior area
    • Total structure area: 1,450
    • Total interior livable area: 1,450 sqft

    Property

    Parking
    • Total spaces: 1.5
    • Parking features: Garage, Attached
    • Attached garage spaces: 1.5
    Features
    • Levels: Two
    • Stories: 2
    • Entry location: Ground Level
    Lot
    • Size: 3,049 Square Feet
    • Features: 0 - .5 Acre
    Details
    • Parcel number: 1810103042000

    Construction

    Type & style
    • Home type: Townhouse
    • Property subtype: Townhouse
    • Attached to another structure: Yes
    Materials
    • Vinyl Siding
    • Foundation: Slab
    • Roof: Asphalt
    Condition
    • New construction: No
    • Year built: 2007

    Utilities & green energy

    • Sewer: Public Sewer
    • Water: Public
    • Utilities for property: Charleston Water Service, Dominion Energy

    Community & HOA

    Community
    • Features: Trash
    • Subdivision: Vistiana
    Location
    • Region: North Charleston

    Financial & listing details

    • Price per square foot: $179/sqft
    • Tax assessed value: $265,320
    • Annual tax amount: $1,902
    • Date on market: 5/25/2023
    • Listing terms: Any

    Price history

    DateEventPrice
    6/26/2023Sold$268,000$185/sqft
    Source: CTMLS #23011753 Report a problem
    5/27/2023Contingent$268,000$185/sqft
    Source: CTMLS #23011753 Report a problem
    5/25/2023Listed for sale$268,000+77.5%$185/sqft
    Source: CTMLS #23011753 Report a problem
    9/27/2017Sold$151,000-1.3%$104/sqft
    Source: CTMLS #17019798 Report a problem
    8/22/2017Pending sale$153,000$106/sqft
    Source: Jeff Cook Real Estate, LLC #17019798 Report a problem
    7/13/2017Listed for sale$153,000+12.8%$106/sqft
    Source: Jeff Cook Real Estate, LLC #17019798 Report a problem
    4/29/2008Sold$135,670$94/sqft
    Source: Public Record Report a problem

    Public tax history

    YearProperty taxesTax assessment
    2024$1,902 +62.8%$15,919 +164.7%
    2023$1,169 +1.1%$6,014
    2022$1,155 $6,014
    2021$1,155 $6,014
    2020-- $6,014
    2019$1,018 $6,014 +29.3%
    2018$1,018 +26.6%$4,650
    2017$804 $4,650
    2016$804 $4,650
    2015-- $4,650 -96.4%
    2014-- $129,000 +2400%
    2012-- $5,160
    Find assessor info on the county website

    Neighborhood: 29420

    Nearby schools

    GreatSchools rating
    Schools provided by the listing agent
    • Elementary: Eagle Nest
    • Middle: River Oaks
    • High: Ft. Dorchester

    Source: CTMLS. This data may not be complete. We recommend contacting the local school district to confirm school assignments for this home.

    Get a cash offer in 3 minutes
    Find out how much your home could sell for in as little as 3 minutes with a no-obligation cash offer.
    Estimated market value
    $260,000
    Get a cash offer in 3 minutes
    Find out how much your home could sell for in as little as 3 minutes with a no-obligation cash offer.
    Estimated market value
    $260,000