Skip main navigation
For sale
  • $255,000

    1419 Schley Ave, San Antonio, TX 78210

    2beds
    1,382sqft
    : 
    $1,835/mo
    Get pre-qualified
    Single Family Residence
    Built in 1936
    6,490 Square Feet Lot
    $-- Zestimate®
    $185/sqft
    $-- HOA

    What's special

    Fully furnishedBeautifully furnishedModern appliancesTasteful furnishingsWell-equipped kitchen
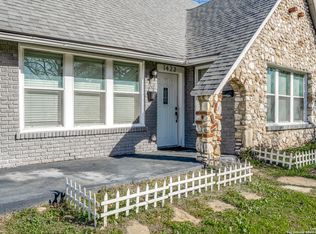
    Welcome Home to 1419 Schley Ave! This beautifully furnished 2-bedroom, 2-bathroom home offers the perfect blend of comfort, style, and convenience. Step inside to a warm and inviting living space, thoughtfully designed with tasteful furnishings that make it easy to relax or entertain. The well-equipped kitchen features modern appliances and ample space for preparing meals at home. Both bedrooms provide comfortable, private retreats, while the two full bathrooms offer added convenience for residents and guests alike. Whether you're looking for a short-term stay or a move-in-ready home, this property has everything you need. Situated in a desirable neighborhood with easy access to shopping, dining, and local attractions, 1419 Schley Ave delivers a comfortable and enjoyable living experience from day one. Fully furnished * 2 Bedrooms * 2 Bathrooms * Move-in Ready Schedule your showing today and discover all that this charming home has to offer!
    58 days
    |
    146
    |
    19
    |

    Zillow last checked:

    Listing updated:

    Listed by:

    Hoi Ta TREC #691674 (210) 480-5212,

    Texas Premier Realty

    Source: LERA MLS,MLS#: 1993966MLS Logo

      Facts & features

      Interior

      Bedrooms & bathrooms
      • Bedrooms: 2
      • Bathrooms: 2
      • Full bathrooms: 2
      Primary bedroom
      • Features: Ceiling Fan(s), Full Bath
      • Area: 204
      • Dimensions: 17 x 12
      Bedroom 2
      • Area: 143
      • Dimensions: 11 x 13
      Primary bathroom
      • Features: Shower Only
      • Area: 48
      • Dimensions: 8 x 6
      Dining room
      • Area: 100
      • Dimensions: 10 x 10
      Kitchen
      • Area: 120
      • Dimensions: 12 x 10
      Living room
      • Area: 221
      • Dimensions: 13 x 17
      Heating
      • Central, Electric
      Cooling
      • Central Air
      Appliances
      • Included: Built-In Oven, Range, Disposal, Dishwasher
      • Laundry: In Kitchen, Washer Hookup, Dryer Connection
      Features
      • One Living Area, Separate Dining Room, Open Floorplan, Ceiling Fan(s), Chandelier
      • Flooring: Ceramic Tile, Wood
      • Windows: Window Coverings
      • Has basement: No
      • Has fireplace: No
      • Fireplace features: Not Applicable
      Interior area
      • Total interior livable area: 1,382 sqft

      Property

      Parking
      • Total spaces: 3
      • Parking features: Three Car Garage
      • Garage spaces: 3
      Features
      • Levels: One
      • Stories: 1
      • Pool features: None
      Lot
      • Size: 6,490 Square Feet
      Details
      • Parcel number: 066510180200

      Construction

      Type & style
      • Home type: SingleFamily
      • Property subtype: Single Family Residence
      Materials
      • Wood Siding, Siding
      • Foundation: Slab
      • Roof: Composition
      Condition
      • Pre-Owned
      • New construction: No
      • Year built: 1936

      Utilities & green energy

      • Sewer: Sewer System
      • Water: Water System

      Community & HOA

      Community
      • Features: None
      • Security: Smoke Detector(s)
      • Subdivision: Highland Park
      Location
      • Region: San Antonio

      Financial & listing details

      • Price per square foot: $185/sqft
      • Tax assessed value: $250,000
      • Annual tax amount: $6,101
      • Price range: $255K - $255K
      • Date on market: 6/22/2026
      • Cumulative days on market: 398 days
      • Listing terms: Conventional,FHA,VA Loan,TX Vet,Cash

        Estimated market value

        Not available

        Estimated sales range

        Not available

        $1,456/mo

        Price history

        DateEventPrice
        6/22/2026Listed for sale$255,000-1.9%$185/sqft
        Source: LERA MLS #1993966 Report a problem
        5/20/2026Listing removed$260,000$188/sqft
        Source: LERA MLS #1916025 Report a problem
        10/16/2025Listed for sale$260,000-5.5%$188/sqft
        Source: LERA MLS #1916025 Report a problem
        10/7/2025Listing removed$275,000$199/sqft
        Source: LERA MLS #1873179 Report a problem
        6/6/2025Listed for sale$275,000+5.8%$199/sqft
        Source: LERA MLS #1873179 Report a problem
        3/17/2025Listing removed$1,790$1/sqft
        Source: Zillow Rentals Report a problem
        2/24/2025Listed for rent$1,790-5.3%$1/sqft
        Source: Zillow Rentals Report a problem
        11/23/2024Listing removed$1,890$1/sqft
        Source: Zillow Rentals Report a problem
        11/7/2024Listed for rent$1,890-12.1%$1/sqft
        Source: Zillow Rentals Report a problem
        9/19/2024Listing removed$2,150$2/sqft
        Source: LERA MLS #1761391 Report a problem
        5/20/2024Price change$2,150-6.5%$2/sqft
        Source: LERA MLS #1761391 Report a problem
        3/25/2024Listed for rent$2,300+16.2%$2/sqft
        Source: LERA MLS #1761391 Report a problem
        1/12/2024Listing removed--
        Source: Zillow Rentals Report a problem
        12/13/2023Listed for rent$1,980$1/sqft
        Source: Zillow Rentals Report a problem
        4/25/2023Listing removed--
        Source: Zillow Rentals Report a problem
        4/3/2023Price change$1,980+7.6%$1/sqft
        Source: Zillow Rentals Report a problem
        3/24/2023Listed for rent$1,840$1/sqft
        Source: Zillow Rentals Report a problem
        10/20/2022Sold--
        Source: LERA MLS #1638125 Report a problem
        10/3/2022Pending sale$260,000$188/sqft
        Source: LERA MLS #1638125 Report a problem
        9/21/2022Contingent$260,000$188/sqft
        Source: LERA MLS #1638125 Report a problem
        9/15/2022Listed for sale$260,000+20.9%$188/sqft
        Source: LERA MLS #1638125 Report a problem
        11/27/2018Sold--
        Source: LERA MLS #44006_1345643 Report a problem
        11/27/2018Listed for sale$215,000$156/sqft
        Source: Kuper Sotheby's Int'l Realty #1345643 Report a problem
        11/27/2018Pending sale$215,000$156/sqft
        Source: Kuper Sotheby's Int'l Realty #1345643 Report a problem
        10/24/2018Listed for sale$215,000$156/sqft
        Source: Kuper Sotheby's Int'l Realty #1345643 Report a problem
        10/7/2014Listing removed--
        Source: Auction.com Report a problem
        4/16/2010Sold--
        Source: LERA MLS #803230 Report a problem

        Public tax history

        YearProperty taxesTax assessment
        2025$6,101 +0.1%$250,000 +0.1%
        2024$6,096 -8.2%$249,823 -6.2%
        2023$6,640 +19.2%$266,360 +10.7%
        2022$5,568 +7.5%$240,647 +10%
        2021$5,180 $218,770 +8.4%
        2020$5,180 +6.5%$201,730 +6.8%
        2019$4,865 $188,910 +55.6%
        2018$4,865 +61.9%$121,420 +14.6%
        2017$3,006 +28.3%$105,920 +27.6%
        2016$2,343 +22.8%$83,000 +1.6%
        2015$1,907 $81,700 +15.9%
        2014$1,907 $70,490 +4.5%
        2013-- $67,450 -2.1%
        2012-- $68,880 -7.9%
        2011-- $74,780 +4.4%
        2010-- $71,630 +0.1%
        2009-- $71,550 -1.9%
        2008-- $72,920 +45.8%
        2005-- $50,000
        2004-- --
        2003-- --
        2002-- --
        2001-- --
        2000-- --
        Find assessor info on the county website

        Monthly payment

        Est. payment

        Payment breakdown

        Explore the cost of this home by adjusting the details. Changes won't be saved.
        All calculations are estimates and provided by Zillow, Inc. for informational purposes only. Actual amounts may vary.
        HOA fees may include property taxes on listings classified as Co-Ops. Contact the listing agent and/or owner for fee details.
        See how much you could borrow to make a competitive offer.

        Climate risks

        Neighborhood: Highland Park

        Getting around

        39 / 100
        Car-Dependent
        39 / 100
        Some Transit
        43 / 100
        Somewhat Bikeable

        Nearby schools

        GreatSchools rating
        Schools provided by the listing agent
        • Elementary: Highland Park
        • Middle: Poe
        • High: Highlands
        • District: San Antonio I.S.D.

        Source: LERA MLS. This data may not be complete. We recommend contacting the local school district to confirm school assignments for this home.

        A local agent can set up tours, give advice and negotiate with sellers.

        Browse local experts

        Similar homes