Skip main navigation
Closed
  • $688,700

    1419 Somerset Dr, Munster, IN 46321

    4beds
    3,690sqft
    Single Family Residence
    Built in 1991
    0.3 Acres Lot
    $688,700 Zestimate®
    $187/sqft
    $3,900 Estimated rent

    Home value

    $688,700

    $654,000 - $723,000

    $3,900/mo

    Zestimate® history
    Loading
    Loading...

    Owner options

    List your home for rent

    $3,900/mo

    Rent Zestimate®

    Find your next renter with Zillow Rental Manager. Plus, with online applications, you can quickly screen prospective tenants – for free.

    Learn more

    $3,900/mo

    Rent Zestimate®

    Refinance and save

    $4,308/mo

    Est. payment

    Refinancing to a lower rate could help reduce your monthly payments and save thousands over the life of the loan.

    See today's rates

    $4,308/mo

    Est. payment

    Explore your selling options

    Work with a Zillow partner agent

    Leverage their expertise and Zillow's premium Showcase listings to get your home seen by more buyers.

    Get started

    List with your own agent

    Get your home in front of millions of buyers by listing it on Zillow.

    Learn how to do it

    Sell it yourself

    Take full control of how buyers see your home on Zillow by listing For Sale by Owner (FSBO).

    List your home

    What's special

    Finished basementCommunity poolRemodeled kitchenBar areaLarge recreation rmGranite cntrtpsFull bsmt

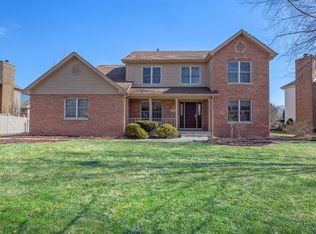
    EXQUISITE, 4Bdrm/2.5Bth, Colonial 2-Sty w/ FINISHED BASEMENT in PRIME MUNSTER LOCATION, across from Somerset Park w/ Playground and COMMUNITY POOL! Distinguished Brick Faade WELCOMES YOU into 2-Sty Foyer w/ Wide-Plank, Engineered HW Flrng and Wrought-Iron Spindled Staircase. ELEGANT WAINSCOTING highlights Formal DR, along w/ CROWN MOLDING, which continues into Living Rm w/ French Drs to Rec Rm w/ FIREPLACE. REMODELED KITCHEN boasts GRANITE Cntrtps, Subway Tile Bcksplsh, Eat-in Island, SS Applcs, & Planning Desk. Glass Slider leads out to Composite Deck in Peaceful Backyard Setting. Upper Level offers 4 Bdrms, including 18x15 Primary Suite w/ JETTED Tub, W-I Tile Shower, SKYLIGHT, & Granite-top, Double Sink Vanity. MORE LIVING SPACE in Full Bsmt w/ Large Recreation Rm including Bar Area. NEWER HVAC (2019) and NEW Front Andersen Renewal Windows (2022). MINUTES from Shops on Main, Fine Dining, & AWARD WINNING SCHOOLS, while being 30 Miles from CHICAGO LOOP with LOW INDIANA TAXES!

    This property is off market, which means it's not currently listed for sale or rent on Zillow. This may be different from what's available on other websites or public sources.

    Zillow last checked:

    Listing updated:

    Listed by:

    Lisa Thompson,

    @properties/Christie's Intl RE 219-440-0070

    Bought with:

    Tracee Harris

    McColly Real Estate

    Source: NIRA as distributed by MLS GRID,MLS#: 528361MLS Logo

    Facts & features

    Interior

    Bedrooms & bathrooms
    • Bedrooms: 4
    • Bathrooms: 3
    • Full bathrooms: 2
    • 1/2 bathrooms: 1
    Rooms
    • Room types: Bathroom, Bedroom 2, Bedroom 3, Bedroom 4, Bonus Room, Dining Room, Kitchen, Laundry, Living Room, Other Room, Primary Bedroom, Utility Room
    Primary bedroom
    • Area: 257.25
    • Dimensions: 17.5 x 14.7
    Bedroom 2
    • Area: 133.75
    • Dimensions: 12.5 x 10.7
    Bedroom 3
    • Area: 122.4
    • Dimensions: 12 x 10.2
    Bedroom 4
    • Area: 116.48
    • Dimensions: 11.2 x 10.4
    Bathroom
    • Description: 1/2
    Bathroom
    • Description: Full
    Bathroom
    • Description: Full
    Bonus room
    • Area: 275.55
    • Dimensions: 16.7 x 16.5
    Bonus room
    • Dimensions: 31 x 23
    Kitchen
    • Area: 310
    • Dimensions: 20 x 15.5
    Laundry
    • Dimensions: 6.5 x 5.5
    Living room
    • Area: 166.98
    • Dimensions: 13.8 x 12.1
    Other
    • Dimensions: 17.1 x 13.1
    Heating
    • Forced Air, Natural Gas
    Appliances
    • Included: Built-In Electric Range, Dishwasher, Dryer, Microwave, Oven, Refrigerator, Washer
    • Laundry: Main Level
    Features
    • Cathedral Ceiling(s), Vaulted Ceiling(s)
    • Windows: Skylight(s)
    • Basement: Interior Entry,Sump Pump
    • Number of fireplaces: 1
    • Fireplace features: Great Room, Living Room
    Interior area
    • Total structure area: 3,690
    • Total interior livable area: 3,690 sqft
    • Finished area above ground: 2,590

    Property

    Parking
    • Total spaces: 2.5
    • Parking features: Attached, Garage Door Opener
    • Attached garage spaces: 2.5
    Features
    • Levels: Two
    • Patio & porch: Deck
    • Has spa: Yes
    • Spa features: Bath
    Lot
    • Size: 0.3 Acres
    • Dimensions: 99 x 133
    • Features: Landscaped, Level, Paved, Sprinklers In Front, Sprinklers In Rear
    Details
    • Parcel number: 450731429009000027

    Construction

    Type & style
    • Home type: SingleFamily
    • Property subtype: Single Family Residence
    Condition
    • New construction: No
    • Year built: 1991

    Utilities & green energy

    • Water: Public
    • Utilities for property: Electricity Available, Natural Gas Available

    Community & HOA

    Community
    • Features: Curbs, Sidewalks
    • Subdivision: Somerset Add
    HOA
    • Has HOA: Yes
    • HOA fee: $495 monthly
    • HOA name: Aaron Koch: info.somersethoa@gmail.com
    • HOA phone: 312-339-7774
    Location
    • Region: Munster

    Financial & listing details

    • Price per square foot: $187/sqft
    • Tax assessed value: $644,900
    • Annual tax amount: $5,894
    • Date on market: 2/28/2024
    • Listing agreement: Exclusive Right To Sell
    • Listing terms: Cash,Conventional,FHA,VA Loan
    • Road surface type: Paved

    Price history

    DateEventPrice
    6/20/2023Sold$635,500+4.2%$172/sqft
    Source: NIRA as distributed by MLS GRID #528361 Report a problem
    4/10/2023Listed for sale$609,900+134.6%$165/sqft
    Source: NIRA as distributed by MLS GRID #528361 Report a problem
    3/24/2000Sold$260,000$70/sqft
    Source: NIRA as distributed by MLS GRID #586193 Report a problem

    Public tax history

    YearProperty taxesTax assessment
    2025$7,942 +32.7%$644,900 +7.9%
    2024$5,984 +2.3%$597,600 +31.5%
    2023$5,849 +8.9%$454,300 +4.5%
    2022$5,374 +2.9%$434,600 +9%
    2021$5,222 +3.2%$398,800 +3.1%
    2020$5,060 -16.4%$386,800 +0.2%
    2019$6,056 -1.6%$385,900 -0.9%
    2018$6,155 +16.2%$389,500 -1.3%
    2017$5,298 $394,700 +0.3%
    2016$5,298 -3.1%$393,700 +9.1%
    2014$5,467 +1.8%$361,000 -0.3%
    2013$5,369 +2.2%$362,100 +1%
    2012$5,251 +0.5%$358,600 +2.4%
    2011$5,226 -5.2%$350,200 -9.9%
    2010$5,514 $388,500 -2.3%
    2009-- $397,500
    Find assessor info on the county website

    Neighborhood: 46321

    Nearby schools

    GreatSchools rating
    Schools provided by the listing agent
    • Elementary: Frank H Hammond Elementary School
    • High: Munster High School

    Source: NIRA as distributed by MLS GRID. This data may not be complete. We recommend contacting the local school district to confirm school assignments for this home.

    Get a cash offer in 3 minutes
    Find out how much your home could sell for in as little as 3 minutes with a no-obligation cash offer.
    Estimated market value
    $688,700
    Get a cash offer in 3 minutes
    Find out how much your home could sell for in as little as 3 minutes with a no-obligation cash offer.
    Estimated market value
    $688,700