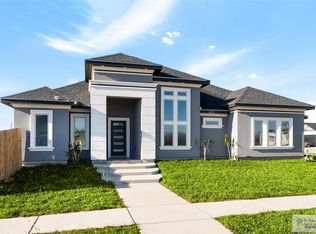
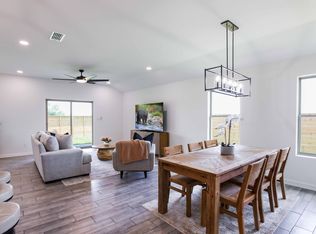

Welcome to 1419 Stirrup Cir, a beautifully crafted new construction home in the peaceful Russell Ranch subdivision of San Benito, TX. This modern 3-bedroom, 2-bath residence offers 1,568 sq. ft. of thoughtfully designed living space with high ceilings, tile flooring, and energy-efficient features like a tankless water heater and programmable thermostat. The open layout highlights a spacious kitchen and living area, while the primary suite includes a walk-in closet and dual vanity bath. Outside, a brick-and-stone faade, 2-car garage, and generous lot provide both style and function. Conveniently located near shopping centers, restaurants, schools, and quick highway access, this home balances small-town charm with everyday convenience. Just minutes from Harlingen and only a short drive to Brownsville or South Padre Island, you'll enjoy both accessibility and a relaxed community atmosphere. A perfect blend of comfort, location, and value awaits at 1419 Stirrup Cir.
Sold
Price Unknown
1419 Stirrup Cir, San Benito, TX 78586
3beds
1,568sqft
Single Family Residence
Built in 2024
7,405 Square Feet Lot
$326,100 Zestimate®
$--/sqft
$1,868 Estimated rent
Home value
$326,100
$310,000 - $342,000
$1,868/mo
Zestimate® history
Owner options
List your home for rent
$1,868/mo
Rent Zestimate®
Find your next renter with Zillow Rental Manager. Plus, with online applications, you can quickly screen prospective tenants – for free.
$1,868/mo
Rent Zestimate®
Refinance and save
$400/mo
Est. payment
Refinancing to a lower rate could help reduce your monthly payments and save thousands over the life of the loan.
$400/mo
Est. payment
Explore your selling options
Work with a Zillow partner agent
Leverage their expertise and Zillow's premium Showcase listings to get your home seen by more buyers.
Get startedList with your own agent
Get your home in front of millions of buyers by listing it on Zillow.
Learn how to do itSell it yourself
Take full control of how buyers see your home on Zillow by listing For Sale by Owner (FSBO).
List your homeWhat's special
Brick-and-stone faadeHigh ceilingsGenerous lotTile flooringSpacious kitchenWalk-in closetEnergy-efficient features
Zillow last checked:
Listing updated:
Listed by:
Jeremie Castaneda 956-622-6005,
CAVALRY REAL ESTATE TEAM
Bought with:
Luz Reynoso, TREC # 0632574
RCR Real Connect Realty
Source: RGVMLS,MLS#: 29768391
Facts & features
Interior
Bedrooms & bathrooms
- Bedrooms: 3
- Bathrooms: 2
- Full bathrooms: 2
Primary bedroom
- Features: Walk-In Closet(s)
Primary bathroom
- Features: Double Vanity, Private Commode
Heating
- Central, Electric
Appliances
- Included: Water Heater
Features
- Ceiling Fan(s)
- Flooring: Tile
- Windows: Double Pane Windows
Interior area
- Total structure area: 1,568
- Total interior livable area: 1,568 sqft
Property
Parking
- Total spaces: 2
- Parking features: Garage, Attached, Garage Faces Front
- Attached garage spaces: 2
Features
- Levels: One
- Patio & porch: Patio
- Pool features: None
- Fencing: None
Lot
- Size: 7,405 Square Feet
- Features: None
Details
- Parcel number: 6081470020002000
Construction
Type & style
- Home type: SingleFamily
- Property subtype: Single Family Residence
Materials
- Brick Veneer
- Foundation: Slab
- Roof: Composition
Condition
- Year built: 2024
Details
- Warranty included: Yes
Utilities & green energy
- Sewer: Public Sewer
- Water: Public
Green energy
- Energy efficient items: Thermostat
Community & HOA
Community
- Subdivision: Russell Ranch
HOA
- Has HOA: Yes
- HOA fee: $400 annually
Location
- Region: San Benito
Financial & listing details
- Tax assessed value: $289,142
- Annual tax amount: $6,853
- Date on market: 7/14/2026
- Listing terms: Cash,Conventional,FHA,VA Loan
- Road surface type: Paved
Price history
| Date | Event | Price |
|---|---|---|
| 12/19/2025 | Sold | -- |
Source:  RGVMLS #29768391 Report a problem RGVMLS #29768391 Report a problem | ||
| 11/17/2025 | Pending sale | $265,000$169/sqft |
Source: RGVMLS #29768391 Report a problem | ||
| 9/10/2025 | Listed for sale | $265,000$169/sqft |
Source: RGVMLS #29768391 Report a problem | ||
| 9/3/2025 | Listing removed | $265,000$169/sqft |
Source: RGVMLS #29755276 Report a problem | ||
| 8/6/2025 | Price change | $265,000-1.5%$169/sqft |
Source: RGVMLS #29755276 Report a problem | ||
| 1/2/2025 | Price change | $269,000-0.4%$172/sqft |
Source: RGVMLS #29755276 Report a problem | ||
| 7/25/2024 | Listed for sale | $270,000$172/sqft |
Source: RGVMLS #29755276 Report a problem | ||
Public tax history
| Year | Property taxes | Tax assessment |
|---|---|---|
| 2025 | $6,853 +2607.2% | $289,142 +2592.7% |
| 2024 | $253 +18.4% | $10,738 +20% |
| 2023 | $214 | $8,948 |
Find assessor info on the county website
Neighborhood: 78586
Nearby homes
- $--4 bd3 ba1.9k sqft1271 Bridle Way, San Benito, TX 78586Sold
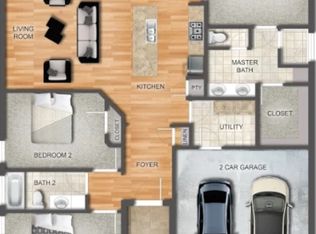
- from $300,0003 bd2 ba1.6k sqft1600 Plan, Russell Ranch, Los Fresnos, TX 78566New Construction
- from $318,5004 bd3 ba1.8k sqft1820 Plan, Russell Ranch, Los Fresnos, TX 78566New Construction
- from $275,0003 bd2 ba1.5k sqft1516 Plan, Russell Ranch, Los Fresnos, TX 78566New Construction
- from $280,0004 bd2 ba1.6k sqft1655 Plan, Russell Ranch, Los Fresnos, TX 78566New Construction
- from $318,0004 bd3 ba1.8k sqft1820 Plan, Russell Ranch, Los Fresnos, TX 78566New Construction
- from $310,5003 bd2 ba1.8k sqft1803 Plan, Russell Ranch, Los Fresnos, TX 78566New Construction
- $--3 bd3 ba1.7k sqft1427 S Stirrup Cir, San Benito, TX 78586Sold
Nearby schools
GreatSchools rating
- 4/10Roberts Elementary SchoolGrades: PK-5Distance: 1 mi
- 4/10San Benito Veterans Memorial AcademyGrades: 9Distance: 0.8 mi
- 2/10San Benito High SchoolGrades: 9-12Distance: 1.3 mi
Schools provided by the listing agent
- Elementary: Ed Downs Elementary
- Middle: Berta Cabaza
- High: San Benito
- District: San Benito C.I.S.D.
Source: RGVMLS. This data may not be complete. We recommend contacting the local school district to confirm school assignments for this home.
- Texas
- Cameron County
- San Benito
- 78586
- 1419 Stirrup Cir
Nearby cities
Nearby neighborhoods
Nearby zip codes
Other San Benito Topics
