Move-in ready meets hard-to-find property in this thoughtfully renovated Orono Schools home, surrounded by the quiet charm of an established neighborhood on nearly an acre of flat, fenced and usable lot. Extensive renovations create a fresh, nearly new-construction feel with an open, light-filled layout, widened walkways and stylish finishes throughout. The showpiece kitchen features a large center island, coffee bar, quality appliances and chef-style vent hood, opening beautifully to the living spaces and spacious vaulted sunroom. Major improvements extend well beyond the finishes, including updated electrical, plumbing, HVAC, water heater, water softener, flooring, paint and more. Outside, enjoy an expansive yard and concrete patio with room to play, entertain, garden or simply enjoy the space. All this within walking distance of parks and convenient to Maple Plain amenities. A rare opportunity combining extensive updates, Orono Schools and a truly exceptional lot.
Active with contingency
$474,900
1419 Three Oaks Ave, Maple Plain, MN 55359
4beds
2,216sqft
Single Family
Built in 1978
0.85 Acres Lot
$476,400 Zestimate®
$214/sqft
$-- HOA
What's special
- 11 days
- 1,285
- 132
Likely to sell faster than
Zillow last checked:
Listing updated:
Listed by:
Benjamin O Shamrokh 612-791-0333,
Coldwell Banker Realty
Source: NorthstarMLS as distributed by MLS GRID,MLS#: 7140167
Facts & features
Interior
Bedrooms & bathrooms
- Bedrooms: 4
- Bathrooms: 2
- Full bathrooms: 1
- 3/4 bathrooms: 1
Bedroom
- Level: Upper
- Area: 143 Square Feet
- Dimensions: 13x11
Bedroom 2
- Level: Upper
- Area: 108 Square Feet
- Dimensions: 12x9
Bedroom 3
- Level: Upper
- Area: 99 Square Feet
- Dimensions: 11x9
Bedroom 4
- Level: Lower
- Area: 100 Square Feet
- Dimensions: 10x10
Deck
- Level: Upper
- Area: 100 Square Feet
- Dimensions: 10x10
Dining room
- Level: Main
- Area: 114 Square Feet
- Dimensions: 19x6
Family room
- Level: Lower
- Area: 247 Square Feet
- Dimensions: 19x13
Foyer
- Level: Main
- Area: 84 Square Feet
- Dimensions: 14x6
Kitchen
- Level: Main
- Area: 117 Square Feet
- Dimensions: 13x9
Laundry
- Level: Lower
- Area: 80 Square Feet
- Dimensions: 10x8
Living room
- Level: Main
- Area: 247 Square Feet
- Dimensions: 19x13
Patio
- Level: Lower
- Area: 441 Square Feet
- Dimensions: 21x21
Sun room
- Level: Main
- Area: 266 Square Feet
- Dimensions: 19x14
Heating
- Forced Air
Cooling
- Central Air
Appliances
- Included: Dishwasher, Disposal, Double Oven, Dryer, Exhaust Fan, Freezer, Gas Water Heater, Microwave, Range, Refrigerator, Stainless Steel Appliance(s), Water Softener Owned
- Laundry: In Basement, Gas Dryer Hookup, Lower Level, Laundry Room, Sink, Washer Hookup
Features
- Basement: Block,Crawl Space,Daylight,Drain Tiled,Egress Window(s),Finished,Full,Storage Space,Sump Pump,Tile Shower
- Number of fireplaces: 1
- Fireplace features: Family Room, Wood Burning
Interior area
- Total structure area: 2,366
- Total interior livable area: 2,216 sqft
- Finished area above ground: 1,616
- Finished area below ground: 600
Video & virtual tour
Property
Parking
- Total spaces: 2
- Parking features: Attached, Asphalt, Garage Door Opener, Storage
- Attached garage spaces: 2
- Has uncovered spaces: Yes
- Details: Garage Dimensions (25x24)
Accessibility
- Accessibility features: None
Features
- Levels: Four or More Level Split
- Patio & porch: Deck, Patio
- Pool features: None
- Fencing: Chain Link,Full
Lot
- Size: 0.85 Acres
- Dimensions: 64 x 261 x 167 x 198
- Features: Corner Lot, Tree Coverage - Medium
Details
- Foundation area: 1350
- Parcel number: 2611824120050
- Zoning description: Residential-Single Family
Construction
Type & style
- Home type: SingleFamily
- Property subtype: Single Family
Materials
- Block, Concrete
- Roof: Age Over 8 Years,Asphalt,Pitched
Condition
- New construction: No
- Year built: 1978
Utilities & green energy
- Electric: Circuit Breakers
- Gas: Natural Gas
- Sewer: City Sewer/Connected
- Water: City Water/Connected
Community & HOA
Community
- Subdivision: Three Oaks 2nd Add
HOA
- Has HOA: No
Location
- Region: Maple Plain
Financial & listing details
- Price per square foot: $214/sqft
- Tax assessed value: $383,900
- Annual tax amount: $5,030
- Date on market: 9/8/2026
- Road surface type: Paved
Estimated market value
$476,400
$453,000 - $500,000
$2,862/mo
Price history
| Date | Event | Price |
|---|---|---|
| 9/11/2026 | Listed for sale | $474,900+41.8%$214/sqft |
Source:  NorthstarMLS as distributed by MLS GRID #7140167 Report a problem NorthstarMLS as distributed by MLS GRID #7140167 Report a problem | ||
| 7/15/2020 | Sold | $335,000+1.5%$151/sqft |
Source: NorthstarMLS as distributed by MLS GRID #5573883 Report a problem | ||
| 7/8/2020 | Pending sale | $329,900$149/sqft |
Source: RE/MAX Results #5573883 Report a problem | ||
| 6/14/2020 | Price change | $329,900+3.1%$149/sqft |
Source: RE/MAX Results #5573883 Report a problem | ||
| 6/12/2020 | Listed for sale | $319,900+158%$144/sqft |
Source: RE/MAX Results #5573883 Report a problem | ||
| 2/3/1997 | Sold | $124,000$56/sqft |
Source: Public Record Report a problem | ||
Public tax history
| Year | Property taxes | Tax assessment |
|---|---|---|
| 2025 | $4,897 +8.3% | $383,900 +2.4% |
| 2024 | $4,520 -5.1% | $375,000 +1% |
| 2023 | $4,765 +8.9% | $371,400 +1.5% |
| 2022 | $4,376 +16.5% | $366,000 +17.7% |
| 2021 | $3,756 -2.1% | $311,000 +15.2% |
| 2020 | $3,838 +2.2% | $270,000 +3.1% |
| 2019 | $3,756 -2.1% | $262,000 +0.4% |
| 2018 | $3,838 -1.3% | $261,000 +8.8% |
| 2017 | $3,887 -2% | $240,000 +3% |
| 2016 | $3,966 +3.2% | $233,000 +23.9% |
| 2015 | $3,844 +26% | $188,000 +4.4% |
| 2014 | $3,049 +12.2% | $180,000 +3.4% |
| 2013 | $2,718 -4% | $174,000 -11.2% |
| 2012 | $2,831 -1.6% | $196,000 -8.8% |
| 2011 | $2,876 -1.9% | $215,000 -10.8% |
| 2010 | $2,933 -4.5% | $241,000 -5.1% |
| 2009 | $3,071 +32% | $254,000 +11.4% |
| 2006 | $2,326 +17% | $228,000 +15% |
| 2005 | $1,988 -2.7% | $198,300 +15% |
| 2004 | $2,044 +14.6% | $172,500 +11.9% |
| 2002 | $1,784 -38.7% | $154,100 |
| 2001 | $2,911 | -- |
Find assessor info on the county website
Monthly payment
Est. payment
Payment breakdown
Explore the cost of this home by adjusting the details. Changes won't be saved.Climate risks
Neighborhood: 55359
- $453,5005 bd3 ba2.3k sqft1415 Three Oaks Ave, Maple Plain, MN 55359Off Market

- $396,7003 bd2 ba2.3k sqft1435 Three Oaks Ave, Maple Plain, MN 55359Off Market
- $334,1003 bd1 ba1.2k sqft1449 Three Oaks Ave, Maple Plain, MN 55359Off Market
- $423,1003 bd2 ba2.6k sqft5949 Three Oaks Ave, Maple Plain, MN 55359Off Market
Similar homes
- $550,0004 bd3 ba2.2k sqft7120 Pagenkopf Rd, Maple Plain, MN 55359For Sale
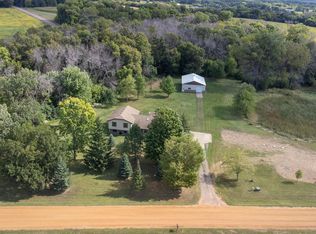
 MLS ID #7106786, Vanderlinde Group, Vanderlinde Group | Edge Realty, Inc.. NorthstarMLS as distributed by MLS GRID
 - $434,9003 bd3 ba1.8k sqft5245 Clayton Dr, Maple Plain, MN 55359For Sale
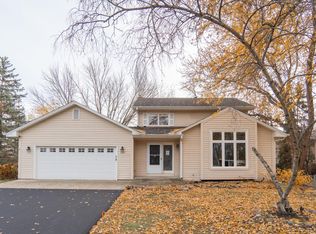 MLS ID #7092290, Grigoriy Vayntrub, RE/MAX Results. NorthstarMLS as distributed by MLS GRID
 - $--4 bd1 ba1.7k sqft2585 Bobolink Rd, Long Lake, MN 55356Auction
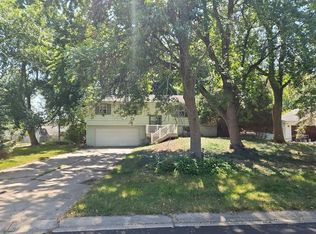 Auction.com 2
 - $449,9004 bd3 ba2.7k sqft241 Harrington Dr, Long Lake, MN 55356For Sale
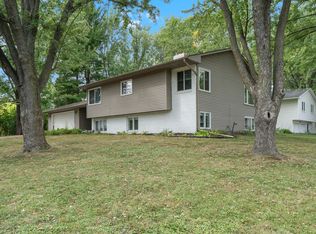 MLS ID #7141528, Anthony M Sarenpa, Keller Williams Premier Realty Lake Minnetonka. NorthstarMLS as distributed by MLS GRID
 - $399,9004 bd2 ba2.2k sqft6015 Aspen Rd, Mound, MN 55364For SaleMLS ID #7144030, Nick Welu, Coldwell Banker Realty - Southwest Regional. NorthstarMLS as distributed by MLS GRID
- $459,9004 bd3 ba2.3k sqft3067 Alexander Ln, Mound, MN 55364For SaleMLS ID #7145848, The Huerkamp Home Group, Keller Williams Preferred Rlty. NorthstarMLS as distributed by MLS GRID
- $450,0004 bd2 ba2k sqft2108 Belmont Ln, Mound, MN 55364For SaleMLS ID #7137101, Bob Beutler, National Realty Guild. NorthstarMLS as distributed by MLS GRID
- $479,0004 bd3 ba2.3k sqft4464 Wilshire Blvd, Mound, MN 55364For SaleMLS ID #7137272, Kelli Gillispie-Coen, Realty Executives Associates. NorthstarMLS as distributed by MLS GRID
- $499,0003 bd2 ba1.7k sqft125 Hackberry Hl, Long Lake, MN 55356For SaleMLS ID #7138906, Tyler R Hare, Coldwell Banker Realty. NorthstarMLS as distributed by MLS GRID
- $449,8474 bd3 ba2.2k sqft847 Vista Cir, Delano, MN 55328For SaleMLS ID #7121148, Jenifer E Enos, Coldwell Banker Realty. NorthstarMLS as distributed by MLS GRID
- $479,0003 bd2 ba1.4k sqft95 Hackberry Hl, Long Lake, MN 55356For SaleMLS ID #7100319, Mimi Ryerse, Edina Realty, Inc.. NorthstarMLS as distributed by MLS GRID
- $475,0005 bd2 ba2k sqft245 Glenmoor Ln, Long Lake, MN 55356For SaleMLS ID #7131177, Mark D Grieger, Coldwell Banker Realty. NorthstarMLS as distributed by MLS GRID
- $575,0004 bd2 ba2.9k sqft124 Harrington Dr, Long Lake, MN 55356For SaleMLS ID #7140765, Debbie McNally, Lakes Sotheby's International. NorthstarMLS as distributed by MLS GRID
- $429,9004 bd3 ba2k sqft3013 Bluffs Dr, Mound, MN 55364For SaleMLS ID #7096425, Carolyn M. Brooks, RE/MAX Advantage Plus. NorthstarMLS as distributed by MLS GRID
- $385,0003 bd2 ba1.8k sqft4764 Cumberland Rd, Mound, MN 55364For SaleMLS ID #7142973, Michael D. Smith, Anderson Realty. NorthstarMLS as distributed by MLS GRID
- $499,9003 bd4 ba2.3k sqft5757 Sunset Rd, Mound, MN 55364For SaleMLS ID #7123718, Gregg J Larsen, Coldwell Banker Realty. NorthstarMLS as distributed by MLS GRID
- $459,9004 bd3 ba2.6k sqft1436 Independence Curv, Delano, MN 55328For SaleMLS ID #7094509, Dustin Marmon, LPT Realty, LLC. NorthstarMLS as distributed by MLS GRID
