Skip main navigation
Sold for $835,000
  • $835,000

    1419 Upshur St NW Unit 2, Washington, DC 20011

    3beds
    1,644sqft
    Condominium
    Built in 1932
    -- sqft lot
    $821,700 Zestimate®
    $508/sqft
    $3,954 Estimated rent

    Home value

    $821,700

    $781,000 - $863,000

    $3,954/mo

    Zestimate® history
    Loading
    Loading...

    Owner options

    List your home for rent

    $3,954/mo

    Rent Zestimate®

    Find your next renter with Zillow Rental Manager. Plus, with online applications, you can quickly screen prospective tenants – for free.

    Learn more

    $3,954/mo

    Rent Zestimate®

    Refinance and save

    $3,982/mo

    Est. payment

    Refinancing to a lower rate could help reduce your monthly payments and save thousands over the life of the loan.

    See today's rates

    $3,982/mo

    Est. payment

    Explore your selling options

    Work with a Zillow partner agent

    Leverage their expertise and Zillow's premium Showcase listings to get your home seen by more buyers.

    Get started

    List with your own agent

    Get your home in front of millions of buyers by listing it on Zillow.

    Learn how to do it

    Sell it yourself

    Take full control of how buyers see your home on Zillow by listing For Sale by Owner (FSBO).

    List your home

    What's special

    Open-concept main levelExpansive primary suiteLong private balconyWalk-in closetPrivate side-yard patio
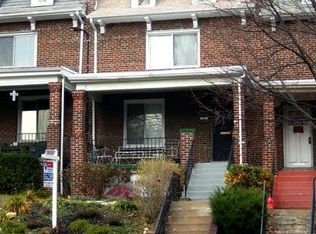
    A townhome feel with outdoor space in every direction. Welcome to a rare, end-unit residence in 16th Street Heights that lives larger, brighter, and more privately than the typical condo. Built in 2019 as part of a boutique three-unit conversion, this 3-bedroom, 3-bath home spans the main and second levels, east- and south-facing exposures flood the home with natural light. The open-concept main level centers around a modern kitchen with a large farmhouse sink and generous prep space. Step outside to a private fenced-in patio off the living room, perfect for morning coffee or evening entertaining under string lights. Upstairs, the expansive primary suite features a walk-in closet, en suite bath (with a shower and soaking tub), and a long private balcony. All bedrooms include walk-in closets, and two feature en suite baths, offering flexibility for guests, roommates, or work-from-home living. In addition to the private side-yard patio, enjoy a paved backyard, with a pergola, picnic table, and gas grill, plus a welcoming front porch that adds charm and a true neighborhood feel. A private enclosed parking space with a remote-controlled roll-up garage door conveys with the home (separately taxed), with ample additional street parking available for a second car or guests, a major convenience in this location. Set on a quiet block, the location offers the best of Northwest DC living, with an impressive lineup of nearby coffee shops, and casual restaurants and bars. Rock Creek Park is a short walk away, offering miles of wooded trails for running and biking, while frequent bus routes along 14th and 16th Streets provide easy access downtown. Thoughtfully maintained and move-in ready, recent improvements include a new GE dishwasher (2025) and upgraded hardscaping with concrete pavers and a retaining wall in the private patio.

    Zillow last checked:

    Listing updated:

    Listed by:

    Jason Walder 703-307-9763,

    Compass

    Bought with:

    Sean Aalai, sp98369819

    Compass

    Source: Bright MLS,MLS#: DCDC2255762MLS Logo

    Facts & features

    Interior

    Bedrooms & bathrooms
    • Bedrooms: 3
    • Bathrooms: 3
    • Full bathrooms: 3
    • Main level bathrooms: 2
    • Main level bedrooms: 2
    Rooms
    • Room types: Living Room, Bedroom 2, Kitchen, Bedroom 1, Bathroom 1, Bathroom 2
    Bedroom 1
    • Level: Main
    Bedroom 1
    • Level: Upper
    Bedroom 2
    • Level: Main
    Bathroom 1
    • Level: Main
    Bathroom 1
    • Level: Upper
    Bathroom 2
    • Level: Main
    Kitchen
    • Level: Main
    Living room
    • Level: Main
    Heating
    • Forced Air, Natural Gas
    Cooling
    • Central Air, Electric
    Appliances
    • Included: Microwave, Dishwasher, Disposal, Dryer, Oven/Range - Gas, Range Hood, Refrigerator, Stainless Steel Appliance(s), Washer, Water Heater, Gas Water Heater
    • Laundry: In Unit
    Features
    • Soaking Tub, Bathroom - Walk-In Shower, Combination Kitchen/Dining, Combination Kitchen/Living, Entry Level Bedroom, Open Floorplan, Kitchen - Gourmet, Kitchen Island, Primary Bath(s), Recessed Lighting, Upgraded Countertops, Walk-In Closet(s)
    • Flooring: Wood
    • Has basement: No
    • Has fireplace: No
    Interior area
    • Total structure area: 1,644
    • Total interior livable area: 1,644 sqft
    • Finished area above ground: 1,644

    Property

    Parking
    • Total spaces: 1
    • Parking features: Enclosed, Driveway, Private, Secured, Off Street
    • Uncovered spaces: 1
    Accessibility
    • Accessibility features: None
    Features
    • Levels: Two
    • Stories: 2
    • Patio & porch: Deck, Patio
    • Exterior features: Stone Retaining Walls, Balcony
    • Pool features: None
    • Fencing: Privacy
    Lot
    • Features: Urban Land-Sassafras-Chillum
    Details
    • Additional structures: Above Grade
    • Parcel number: 2697//2002
    • Zoning: R
    • Special conditions: Standard

    Construction

    Type & style
    • Home type: Condo
    • Architectural style: Contemporary
    • Property subtype: Condominium
    • Attached to another structure: Yes
    Materials
    • Brick
    Condition
    • New construction: No
    • Year built: 1932
    • Major remodel year: 2019

    Utilities & green energy

    • Sewer: Public Sewer
    • Water: Public

    Community & HOA

    Community
    • Condo and coop fee: $310 monthly
    • Subdivision: 16th Street Heights
    HOA
    • Has HOA: No
    • Amenities included: Common Grounds
    • Services included: Maintenance Grounds, Snow Removal, Trash, Water
    Location
    • Region: Washington

    Financial & listing details

    • Price per square foot: $508/sqft
    • Tax assessed value: $789,180
    • Annual tax amount: $6,049
    • Date on market: 4/13/2026
    • Listing agreement: Exclusive Right To Sell
    • Ownership: Condominium

    Price history

    DateEventPrice
    6/22/2026Sold$835,000+1.2%$508/sqft
    Source: Bright MLS #DCDC2255762 Report a problem
    4/23/2026Contingent$825,000$502/sqft
    Source: Bright MLS #DCDC2255762 Report a problem
    4/13/2026Listed for sale$825,000+3.1%$502/sqft
    Source: Bright MLS #DCDC2255762 Report a problem
    5/20/2019Sold$800,000$487/sqft
    Source: Agent Provided Report a problem

    Public tax history

    YearProperty taxesTax assessment
    2025$6,049 +0.8%$817,190 +1.1%
    2024$6,000 0%$808,080 +0.4%
    2023$6,000 +1%$804,590 +1.3%
    2022$5,942 +9.7%$794,580 +9.3%
    2021$5,415 -2.1%$726,750
    2020$5,534 $726,750
    Find assessor info on the county website

    Neighborhood: Sixteenth Street Heights

    Nearby schools

    GreatSchools rating
    Schools provided by the listing agent
    • District: District Of Columbia Public Schools

    Source: Bright MLS. This data may not be complete. We recommend contacting the local school district to confirm school assignments for this home.

    Get a cash offer in 3 minutes
    Find out how much your home could sell for in as little as 3 minutes with a no-obligation cash offer.
    Estimated market value
    $821,700
    Get a cash offer in 3 minutes
    Find out how much your home could sell for in as little as 3 minutes with a no-obligation cash offer.
    Estimated market value
    $821,700