Set behind an electric gate on a quiet cul-de-sac, is an exquisite, extensively remodeled 3,211 sq. ft. single-level residence on a secluded 17,503 sq ft lot, offering 4 bedrooms, 4 baths, and a refined indoor-outdoor lifestyle framed by four fountains, multiple patios and a large grass backyard with a herb-vegetable planter. The 2007 high-end remodel also introduced new Marvin doors and windows, raised ceilings, central A/C and heating, and walnut hardwood floors. At the heart of the home, a reimagined open-concept kitchen with antique white travertine floors, Calacatta honed marble counters, custom cabinetry, and four skylights flows to a large family room with a grand fireplace and French doors to an expansive entertaining patio. Culinary features include a Wolfe 48-inch range with griddle, Thermador refrigerator/freezer with custom panels, 3 dishwasher, warming and microwave drawers, wine fridge, wet bar with sink, and built-in desk. Outdoors, enjoy a spacious entertainment area with fireplace and ocean and some coastline view, plus a built-in bar with granite top, Wolfe BBQ, refrigerator, and smart storage with pullout shelving and custom cushion storage. The primary suite offers two closets with built-ins and a remodeled bath with custom cabinets, marble counters, spa tub, and separate shower, while the large living room and dining room extend the experience with fireplaces, built-ins, and French doors to lushly landscaped patios. A 3-car garage with storage adds practical flexibility, supported by a 75-gallon water heater with a recirculating pump for everyday convenience. Designed for effortless living and elevated entertaining, this one-level home pairs a refined 2007 renovation with a rare blend of privacy, views, and inviting gathering spaces. From everyday comfort to weekend hosting, every detail is focused on convenience, flexibility, and the kind of ease luxury homeowners value most.
Sold for $3,598,000
Listed by: Estate Properties • Patricia Hedstrom • Contact: 310-936-5875
Bought with: Compass
$3,598,000
1419 Via Mateo, Palos Verdes Estates, CA 90274
4beds
3,211sqft
Single Family Residence
Built in 1974
0.4 Acres Lot
$3,609,100 Zestimate®
$1,121/sqft
$7,970 Estimated rent
Home value
$3,609,100
$3.28M - $3.97M
$7,970/mo
Zestimate® history
Owner options
List your home for rent
$7,970/mo
Rent Zestimate®
Find your next renter with Zillow Rental Manager. Plus, with online applications, you can quickly screen prospective tenants – for free.
$7,970/mo
Rent Zestimate®
Refinance and save
$23,061/mo
Est. payment
Refinancing to a lower rate could help reduce your monthly payments and save thousands over the life of the loan.
$23,061/mo
Est. payment
Explore your selling options
Work with a Zillow partner agent
Leverage their expertise and Zillow's premium Showcase listings to get your home seen by more buyers.
Get startedList with your own agent
Get your home in front of millions of buyers by listing it on Zillow.
Learn how to do itSell it yourself
Take full control of how buyers see your home on Zillow by listing For Sale by Owner (FSBO).
List your homeWhat's special
Four fountainsElectric gateQuiet cul-de-sacWine fridgeReimagined open-concept kitchenFour skylightsCustom cabinetry
Zillow last checked:
Listing updated:
Listed by:
Patricia Hedstrom DRE #00796720 310-936-5875,
Estate Properties
Bought with:
Janet Stearns, DRE #01851243
Compass
Cameron Stearns, DRE #01920602
Compass
Source: CRMLS,MLS#: PV26056309 Originating MLS: California Regional MLS
Originating MLS: California Regional MLSFacts & features
Interior
Bedrooms & bathrooms
- Bedrooms: 4
- Bathrooms: 4
- Full bathrooms: 4
- Main level bathrooms: 4
- Main level bedrooms: 4
Rooms
- Room types: Bedroom, Entry/Foyer, Family Room, Kitchen, Laundry, Living Room, Primary Bathroom, Primary Bedroom, Office, Other, Dining Room
Primary bedroom
- Features: Main Level Primary
Bedroom
- Features: All Bedrooms Down
Bathroom
- Features: Bathtub, Dual Sinks, Full Bath on Main Level, Jetted Tub, Stone Counters, Remodeled, Separate Shower, Tub Shower, Upgraded
Family room
- Features: Separate Family Room
Kitchen
- Features: Built-in Trash/Recycling, Kitchen Island, Kitchen/Family Room Combo, Pots & Pan Drawers, Stone Counters, Remodeled, Self-closing Cabinet Doors, Updated Kitchen
Other
- Features: Walk-In Closet(s)
Heating
- Central, Forced Air
Cooling
- Central Air
Appliances
- Included: Built-In Range, Electric Range, Disposal, Gas Range, Hot Water Circulator, Microwave, Refrigerator, Self Cleaning Oven, Water Softener, Warming Drawer, Dryer, Washer
- Laundry: Inside, Laundry Room
Features
- Wet Bar, Breakfast Bar, Built-in Features, Tray Ceiling(s), Ceiling Fan(s), Separate/Formal Dining Room, Open Floorplan, Stone Counters, Recessed Lighting, Storage, All Bedrooms Down, Instant Hot Water, Main Level Primary, Primary Suite, Walk-In Closet(s)
- Flooring: Stone, Wood
- Doors: French Doors
- Windows: French/Mullioned, Plantation Shutters, Skylight(s)
- Has fireplace: Yes
- Fireplace features: Family Room, Gas Starter, Living Room, Outside
- Common walls with other units/homes: No Common Walls
Interior area
- Total interior livable area: 3,211 sqft
Property
Parking
- Total spaces: 3
- Parking features: Concrete, Door-Multi, Direct Access, Driveway Level, Driveway, Electric Gate, Garage, Garage Door Opener
- Attached garage spaces: 3
Accessibility
- Accessibility features: Parking
Features
- Levels: One
- Stories: 1
- Entry location: Ground level
- Patio & porch: Brick, Concrete, Patio
- Exterior features: Barbecue, Lighting, Rain Gutters, Brick Driveway
- Pool features: None
- Spa features: None
- Fencing: Stucco Wall
- Has view: Yes
- View description: Coastline, Ocean, Trees/Woods
- Has water view: Yes
- Water view: Coastline,Ocean
Lot
- Size: 0.4 Acres
- Features: Back Yard, Drip Irrigation/Bubblers, Front Yard, Garden, Lawn, Landscaped, Secluded, Sprinklers Timer, Sprinkler System
Details
- Additional structures: Storage
- Parcel number: 7545030010
- Special conditions: Standard
Construction
Type & style
- Home type: SingleFamily
- Architectural style: Mediterranean
- Property subtype: Single Family Residence
Materials
- Roof: Tile
Condition
- Updated/Remodeled
- New construction: No
- Year built: 1974
Utilities & green energy
- Sewer: Public Sewer
- Water: Public
- Utilities for property: Cable Available, Electricity Connected, Natural Gas Connected, Sewer Connected, Water Connected
Community & HOA
Community
- Features: Suburban
- Security: Security System, Carbon Monoxide Detector(s), Security Gate, Smoke Detector(s)
Location
- Region: Palos Verdes Estates
Financial & listing details
- Price per square foot: $1,121/sqft
- Tax assessed value: $1,582,028
- Annual tax amount: $19,707
- Date on market: 3/17/2026
- Cumulative days on market: 4 days
- Listing terms: Conventional
- Inclusions: Washer dryer, TV in Family room and TV in Primary bedroom
- Exclusions: Some outdoor pots, staging
- Road surface type: Paved
Price history
| Date | Event | Price |
|---|---|---|
| 4/22/2026 | Sold | $3,598,000$1,121/sqft |
Source:  CRMLS #PV26056309 Report a problem CRMLS #PV26056309 Report a problem | ||
| 3/24/2026 | Pending sale | $3,598,000$1,121/sqft |
Source: CRMLS #PV26056309 Report a problem | ||
| 3/23/2026 | Listed for sale | $3,598,000$1,121/sqft |
Source: CRMLS #PV26056309 Report a problem | ||
| 3/22/2026 | Pending sale | $3,598,000$1,121/sqft |
Source: CRMLS #PV26056309 Report a problem | ||
| 3/17/2026 | Listed for sale | $3,598,000+163.6%$1,121/sqft |
Source: CRMLS #PV26056309 Report a problem | ||
| 12/4/2003 | Sold | $1,365,000+21.3%$425/sqft |
Source: Public Record Report a problem | ||
| 7/12/2001 | Sold | $1,125,000$350/sqft |
Source: Public Record Report a problem | ||
Public tax history
| Year | Property taxes | Tax assessment |
|---|---|---|
| 2025 | $19,707 +4.4% | $1,582,028 +2% |
| 2024 | $18,876 +1.9% | $1,551,009 +2% |
| 2023 | $18,532 +5% | $1,520,598 +2% |
| 2022 | $17,645 0% | $1,490,783 +2% |
| 2021 | $17,645 +1.3% | $1,461,553 +1% |
| 2020 | $17,414 | $1,446,568 +2% |
| 2019 | $17,414 +4% | $1,418,205 +2% |
| 2018 | $16,743 | $1,390,398 +2% |
| 2017 | $16,743 +8.5% | $1,363,136 +2% |
| 2016 | $15,432 -2.8% | $1,336,409 +1.5% |
| 2015 | $15,881 +2.6% | $1,316,335 +2% |
| 2014 | $15,482 | $1,290,550 +2.5% |
| 2012 | -- | $1,259,529 +2% |
| 2011 | -- | $1,234,833 +0.8% |
| 2010 | -- | $1,225,605 -0.2% |
| 2009 | -- | $1,228,517 +2% |
| 2008 | -- | $1,204,429 +2% |
| 2007 | -- | $1,180,814 +2% |
| 2006 | -- | $1,157,662 |
| 2005 | -- | $1,157,662 -1% |
| 2004 | -- | $1,168,923 +1.9% |
| 2003 | -- | $1,147,500 +2% |
| 2002 | -- | $1,125,000 +381.8% |
| 2000 | -- | $233,485 |
Find assessor info on the county website
Neighborhood: 90274
Nearby homes
- $2,422,1004 bd3 ba3.1k sqft1415 Via Mateo, Palos Verdes Estates, CA 90274Off Market
- $2,165,5005 bd3 ba2.6k sqft26953 Springcreek Rd, Rancho Palos Verdes, CA 90275Off Market
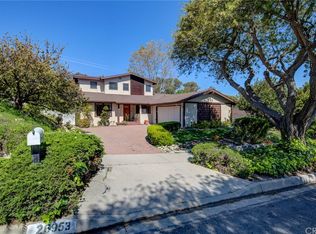
- $2,719,4005 bd4 ba3.7k sqft1423 Via Mateo, Palos Verdes Estates, CA 90274Off Market
- $1,867,5003 bd2 ba1.6k sqft26945 Springcreek Rd, Rancho Palos Verdes, CA 90275Off Market

- $1,719,7004 bd1 ba2k sqft26961 Springcreek Rd, Rancho Palos Verdes, CA 90275Off Market
- $3,653,2005 bd5 ba4.4k sqft1416 Granvia Altamira, Palos Verdes Estates, CA 90274Off Market
- $1,832,7004 bd2 ba1.6k sqft26939 Springcreek Rd, Rancho Palos Verdes, CA 90275Off Market
- $1,697,7004 bd2 ba1.7k sqft27003 Springcreek Rd, Rancho Palos Verdes, CA 90275Off Market
Nearby schools
GreatSchools rating
- 9/10Montemalaga Elementary SchoolGrades: K-5Distance: 0.6 mi
- 8/10Palos Verdes Intermediate SchoolGrades: 6-8Distance: 1.5 mi
- 10/10Palos Verdes Peninsula High SchoolGrades: 9-12Distance: 0.9 mi
Schools provided by the listing agent
- High: Peninsula
Source: CRMLS. This data may not be complete. We recommend contacting the local school district to confirm school assignments for this home.
Get a cash offer in 3 minutes
Find out how much your home could sell for in as little as 3 minutes with a no-obligation cash offer.
Estimated market value
$3,609,100
Get a cash offer in 3 minutes
Find out how much your home could sell for in as little as 3 minutes with a no-obligation cash offer.
Estimated market value
$3,609,100
- California
- Los Angeles County
- Palos Verdes Estates
- 90274
- 1419 Via Mateo
Nearby cities
Nearby zip codes
Other Palos Verdes Estates Topics
- Apartments for Rent in 90274
- Houses for Sale in 90274
- Houses for Rent in 90274
- 90274 Real Estate
- Palos Verdes Estates Condos
- Houses for Sale in Palos Verdes Estates
- Newest Listings in Palos Verdes Estates
- Palos Verdes Estates Home Values
- Palos Verdes Estates Real Estate Agents
- Palos Verdes Estates Refinance
- Palos Verdes Estates Mortgage Rates
