Step inside and make youself at home in this beautifully maintained ranch. Very nice eat-in kitchen with center island breakfast bar. The bar stools stay with the home. So do the two mounted flat screen TV's. There's even a separate workshop area that you can use any way you want. You can relax in the nicely appointed bathroom with Jacuzzi tub. Enjoy summer barbeques on the back patio with fenced yard.
Closed
$190,000
1419 Viking Dr, South Bend, IN 46628
3beds
1,073sqft
Single Family Residence
Built in 1970
4,791 Square Feet Lot
$202,000 Zestimate®
$--/sqft
$1,376 Estimated rent
Home value
$202,000
$180,000 - $226,000
$1,376/mo
Zestimate® history
Owner options
List your home for rent
$1,376/mo
Rent Zestimate®
Find your next renter with Zillow Rental Manager. Plus, with online applications, you can quickly screen prospective tenants – for free.
$1,376/mo
Rent Zestimate®
Refinance and save
$1,262/mo
Est. payment
Refinancing to a lower rate could help reduce your monthly payments and save thousands over the life of the loan.
$1,262/mo
Est. payment
Explore your selling options
Work with a Zillow partner agent
Leverage their expertise and Zillow's premium Showcase listings to get your home seen by more buyers.
Get startedList with your own agent
Get your home in front of millions of buyers by listing it on Zillow.
Learn how to do itSell it yourself
Take full control of how buyers see your home on Zillow by listing For Sale by Owner (FSBO).
List your homeWhat's special
Separate workshop areaCenter island breakfast barSummer barbeques
Zillow last checked:
Listing updated:
Listed by:
Betty A Frame 574-532-9867,
Weichert Rltrs-J.Dunfee&Assoc.
Bought with:
Carmen Ramirez Montenegro
St. Joseph Realty Group
Source: IRMLS,MLS#: 202531548
Facts & features
Interior
Bedrooms & bathrooms
- Bedrooms: 3
- Bathrooms: 1
- Full bathrooms: 1
- Main level bedrooms: 3
Bedroom 1
- Level: Main
Bedroom 2
- Level: Main
Heating
- Natural Gas, Forced Air
Cooling
- Central Air, Ceiling Fan(s)
Appliances
- Included: Range/Oven Hook Up Gas, Dishwasher, Refrigerator, Washer, Dryer-Gas, Humidifier, Exhaust Fan, Gas Oven, Gas Range, Gas Water Heater
- Laundry: Gas Dryer Hookup, Main Level, Washer Hookup
Features
- Breakfast Bar, Built-in Desk, Ceiling Fan(s), Laminate Counters, Eat-in Kitchen, Kitchen Island, Wired for Data, Tub/Shower Combination
- Flooring: Carpet, Vinyl
- Windows: Double Pane Windows, Window Treatments
- Basement: Concrete
- Has fireplace: No
Interior area
- Total structure area: 1,073
- Total interior livable area: 1,073 sqft
- Finished area above ground: 1,073
- Finished area below ground: 0
Property
Parking
- Total spaces: 1
- Parking features: Attached, Garage Door Opener, Garage Utilities, Concrete
- Attached garage spaces: 1
- Has uncovered spaces: Yes
Accessibility
- Accessibility features: Chair Rail
Features
- Levels: One
- Stories: 1
- Patio & porch: Deck, Porch Covered
- Exterior features: Irrigation System, Workshop
- Has spa: Yes
- Spa features: Jet Tub
- Fencing: Wood
Lot
- Size: 4,791 Square Feet
- Dimensions: 45X107
- Features: Irregular Lot, Level, City/Town/Suburb, Near Walking Trail, Landscaped
Details
- Additional structures: Shed
- Parcel number: 710323306031.000009
Construction
Type & style
- Home type: SingleFamily
- Architectural style: Contemporary,Ranch
- Property subtype: Single Family Residence
Materials
- Aluminum Siding
- Foundation: Slab
- Roof: Asphalt
Condition
- New construction: No
- Year built: 1970
Utilities & green energy
- Electric: Indiana Michigan Power
- Gas: NIPSCO
- Sewer: City
- Water: City, South Bend Municipal Util
- Utilities for property: Cable Available
Community & HOA
Community
- Security: Smoke Detector(s)
- Subdivision: Riverside Manor
Location
- Region: South Bend
Financial & listing details
- Tax assessed value: $137,800
- Annual tax amount: $1,648
- Date on market: 8/9/2025
- Listing terms: Cash,Conventional
Price history
| Date | Event | Price |
|---|---|---|
| 9/12/2025 | Sold | $190,000 |
Source:  IRMLS #202531548 Report a problem IRMLS #202531548 Report a problem | ||
| 8/13/2025 | Pending sale | $190,000 |
Source: IRMLS #202531548 Report a problem | ||
| 8/9/2025 | Listed for sale | $190,000 |
Source: IRMLS #202531548 Report a problem | ||
Public tax history
| Year | Property taxes | Tax assessment |
|---|---|---|
| 2025 | $1,626 +18.4% | $151,800 +10.2% |
| 2024 | $1,373 +8.2% | $137,800 +21.3% |
| 2023 | $1,269 +23.2% | $113,600 +3.1% |
| 2022 | $1,030 +14.4% | $110,200 +19.3% |
| 2021 | $900 -1.2% | $92,400 +10.8% |
| 2020 | $911 -10% | $83,400 -9.1% |
| 2019 | $1,013 -0.6% | $91,700 +7.8% |
| 2018 | $1,019 +14.7% | $85,100 +2.5% |
| 2017 | $888 +3.3% | $83,000 +15.1% |
| 2016 | $860 -0.7% | $72,100 -1% |
| 2014 | $866 +1.3% | $72,800 -0.1% |
| 2013 | $855 -0.4% | $72,900 -2.8% |
| 2012 | $858 -13.4% | $75,000 -9.9% |
| 2011 | $991 -50% | $83,200 +11.1% |
| 2010 | $1,983 +220.9% | $74,900 |
| 2009 | $618 | $74,900 +10.5% |
| 2007 | -- | $67,800 -34.2% |
| 2006 | $621 -5.4% | $103,000 |
| 2004 | $656 -11.4% | $103,000 -19.3% |
| 2003 | $741 | $127,600 +1456.1% |
| 2001 | -- | $8,200 |
Find assessor info on the county website
Neighborhood: 46628
Nearby homes
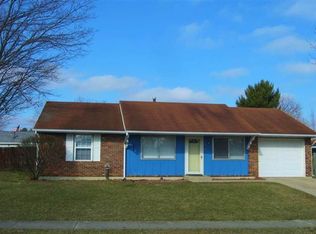
- $189,2004 bd2 ba1.1k sqft1401 Viking Dr, South Bend, IN 46628Off Market
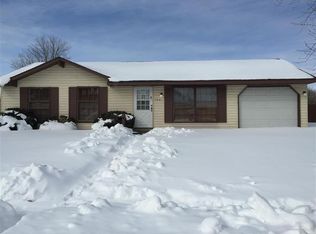
- $183,7003 bd1 ba888 sqft1431 Viking Dr, South Bend, IN 46628Off Market
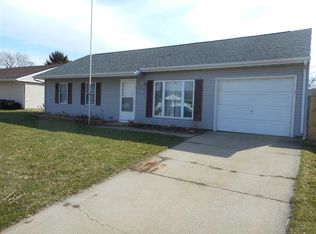
- $156,7003 bd1 ba888 sqft3718 Greenmont Dr, South Bend, IN 46628Off Market
- $161,6003 bd1 ba888 sqft3724 Greenmont Dr, South Bend, IN 46628Off Market
- $163,7003 bd1 ba1.1k sqft1365 Viking Dr, South Bend, IN 46628Off Market
- $2,2003 bd2 ba2.1k sqft3708 Greenmont Dr, South Bend, IN 46628For Rent
- $159,6003 bd1 ba888 sqft3730 Greenmont Dr, South Bend, IN 46628Off Market
- $172,9003 bd1 ba888 sqft1410 Viking Dr, South Bend, IN 46628Off Market
Nearby schools
GreatSchools rating
- 3/10Coquillard Primary CenterGrades: PK-5Distance: 3 mi
- 9/10Lasalle Intermediate AcademyGrades: 6-8Distance: 2.3 mi
- 2/10Clay High SchoolGrades: 9-12Distance: 1.8 mi
Schools provided by the listing agent
- Elementary: Clay International Academy
- Middle: Clay
- High: Washington
- District: South Bend Community School Corp.
Source: IRMLS. This data may not be complete. We recommend contacting the local school district to confirm school assignments for this home.


Get pre-qualified for a loan
At Zillow Home Loans, we can pre-qualify you in as little as 5 minutes with no impact to your credit score.An equal housing lender. NMLS #10287.
- Indiana
- Saint Joseph County
- South Bend
- 46628
- 1419 Viking Dr
Nearby cities
Nearby neighborhoods
Nearby zip codes
Other South Bend Topics
