**Mulitiple offers Received** Welcome home to this turn key gem! Nestled in Chicago's historic Rogers Park neighborhood, on a quiet, tree-lined street, you'll find this updated duplex-down with 3 bedrooms and 2 full bathrooms. Upon entry, you are greeted by beautiful wood flooring extending throughout the entire main level, fresh paint in every room, and plenty of sunlight from the large beautiful windows. The kitchen features newer stainless steel appliances (2021) new cabinet hardware and backsplash (2023). It's perfect for multiple cooks and extra seating around the breakfast bar. The living room, with decorative fireplace, boasts plenty of natural light and the perfect flow for entertaining. The sun room sits just off this space, and can be filled with plants thriving in the strong western light or transformed into a dining space. Two bedrooms are located on the first level with a beautiful full bath that was completely rehabbed and upgraded in 2023. Downstairs you will find the cozy family room area, with wall to wall carpeting and plenty of light and great additional space. The primary suite is adjacent, featuring double closets, and a refreshed ensuite bathroom with new vanity and toilet (2023). The laundry closet featuring a newer dryer (2021) is in a corner of the family room and there is a rather large storage space just below the stairs that is entirely yours - no sharing with other units! The sellers have gone above and beyond, with a new furnace and A/C added in 2021. This unit comes with one exterior parking space. The building is well-maintained and has recently had work done including tuck-pointing, sewer rodding, professional structural inspection completed, new security gates added, and a new roof (2020). With walking distance to the train (both CTA and Metra!), Loyola's campus, the beautiful Lake Michigan shoreline, and local grocery stores, it is an urban lovers paradise. You'll fall in love as soon as you walk in - come see it before it's sold!
Closed
$385,000
1419 W Arthur Ave #1F, Chicago, IL 60626
3beds
1,800sqft
Condominium, Duplex, Single Family Residence
Built in 1912
-- sqft lot
$465,900 Zestimate®
$214/sqft
$2,921 Estimated rent
Home value
$465,900
$443,000 - $489,000
$2,921/mo
Zestimate® history
Owner options
List your home for rent
$2,921/mo
Rent Zestimate®
Find your next renter with Zillow Rental Manager. Plus, with online applications, you can quickly screen prospective tenants – for free.
$2,921/mo
Rent Zestimate®
Refinance and save
$3,099/mo
Est. payment
Refinancing to a lower rate could help reduce your monthly payments and save thousands over the life of the loan.
$3,099/mo
Est. payment
Explore your selling options
Work with a Zillow partner agent
Leverage their expertise and Zillow's premium Showcase listings to get your home seen by more buyers.
Get startedList with your own agent
Get your home in front of millions of buyers by listing it on Zillow.
Learn how to do itSell it yourself
Take full control of how buyers see your home on Zillow by listing For Sale by Owner (FSBO).
List your homeWhat's special
Beautiful lake michigan shorelineDecorative fireplaceNew security gatesNew roofNewer dryerTree-lined streetPlenty of light
Zillow last checked:
Listing updated:
Listed by:
Mark Keppy 773-301-6332,
Dream Town Real Estate
Bought with:
Stephanie Wesson
@properties Christie's International Real Estate
Source: MRED as distributed by MLS GRID,MLS#: 11857870
Facts & features
Interior
Bedrooms & bathrooms
- Bedrooms: 3
- Bathrooms: 2
- Full bathrooms: 2
Rooms
- Room types: Heated Sun Room, Storage
Primary bedroom
- Features: Flooring (Carpet), Bathroom (Full)
- Level: Lower
- Area: 132 Square Feet
- Dimensions: 11X12
Bedroom 2
- Features: Flooring (Hardwood), Window Treatments (Blinds)
- Level: Main
- Area: 165 Square Feet
- Dimensions: 11X15
Bedroom 3
- Features: Flooring (Hardwood), Window Treatments (Blinds)
- Level: Main
- Area: 112 Square Feet
- Dimensions: 8X14
Dining room
- Level: Main
- Dimensions: COMBO
Family room
- Features: Flooring (Carpet)
- Level: Lower
- Area: 300 Square Feet
- Dimensions: 12X25
Other
- Features: Flooring (Hardwood), Window Treatments (Blinds)
- Level: Main
- Area: 77 Square Feet
- Dimensions: 11X7
Kitchen
- Features: Kitchen (Eating Area-Breakfast Bar, Pantry-Walk-in), Flooring (Hardwood), Window Treatments (Blinds)
- Level: Main
- Area: 121 Square Feet
- Dimensions: 11X11
Living room
- Features: Flooring (Hardwood), Window Treatments (Blinds)
- Level: Main
- Area: 195 Square Feet
- Dimensions: 13X15
Storage
- Level: Lower
- Area: 60 Square Feet
- Dimensions: 10X6
Heating
- Natural Gas, Forced Air
Cooling
- Central Air
Appliances
- Included: Range, Microwave, Dishwasher, Refrigerator, Washer, Dryer, Disposal, Stainless Steel Appliance(s)
- Laundry: Washer Hookup
Features
- 1st Floor Bedroom, Storage
- Flooring: Hardwood
- Basement: Finished,Daylight
- Number of fireplaces: 1
- Fireplace features: Decorative, Living Room
Interior area
- Total structure area: 0
- Total interior livable area: 1,800 sqft
Property
Parking
- Total spaces: 1
- Parking features: On Site, Owned
Accessibility
- Accessibility features: No Disability Access
Details
- Parcel number: 11323270361004
- Special conditions: None
Construction
Type & style
- Home type: Condo
- Property subtype: Condominium, Duplex, Single Family Residence
Materials
- Brick
Condition
- New construction: No
- Year built: 1912
Utilities & green energy
- Electric: Circuit Breakers
- Sewer: Public Sewer
- Water: Lake Michigan
Community & HOA
HOA
- Has HOA: Yes
- Services included: Water, Insurance, Exterior Maintenance, Snow Removal
- HOA fee: $383 monthly
Location
- Region: Chicago
Financial & listing details
- Price per square foot: $214/sqft
- Tax assessed value: $318,600
- Annual tax amount: $4,825
- Date on market: 8/11/2023
- Listing terms: Cash
- Ownership: Condo
Price history
| Date | Event | Price |
|---|---|---|
| 8/28/2023 | Sold | $385,000+10.2%$214/sqft |
Source:  MRED as distributed by MLS GRID #11857870 Report a problem MRED as distributed by MLS GRID #11857870 Report a problem | ||
| 8/22/2023 | Pending sale | $349,500$194/sqft |
Source: MRED as distributed by MLS GRID #11857870 Report a problem | ||
| 8/15/2023 | Contingent | $349,500$194/sqft |
Source: MRED as distributed by MLS GRID #11857870 Report a problem | ||
| 8/11/2023 | Listed for sale | $349,500+19.7%$194/sqft |
Source: MRED as distributed by MLS GRID #11857870 Report a problem | ||
| 6/13/2019 | Sold | $292,000+0.7%$162/sqft |
Source: MRED as distributed by MLS GRID #10376859 Report a problem | ||
| 5/15/2019 | Pending sale | $290,000$161/sqft |
Source: Keller Williams Chicago - Lincoln Park #10376859 Report a problem | ||
| 5/13/2019 | Listed for sale | $290,000+89.5%$161/sqft |
Source: Keller Williams Chicago-Lincoln Park #10376859 Report a problem | ||
| 2/21/2018 | Listing removed | $2,000$1/sqft |
Source: Owner Report a problem | ||
| 1/22/2018 | Listed for rent | $2,000$1/sqft |
Source: Owner Report a problem | ||
| 4/14/2010 | Sold | $153,000-39.3%$85/sqft |
Source: Public Record Report a problem | ||
| 5/11/2004 | Sold | $252,000$140/sqft |
Source: Public Record Report a problem | ||
Public tax history
| Year | Property taxes | Tax assessment |
|---|---|---|
| 2024 | -- | $31,860 +32.8% |
| 2023 | $4,364 -11.6% | $23,999 |
| 2022 | $4,936 +2.3% | $23,999 |
| 2021 | $4,826 +2.4% | $23,999 +13.4% |
| 2020 | $4,714 +16% | $21,163 -10.5% |
| 2019 | $4,063 +1.7% | $23,653 |
| 2018 | $3,994 -0.9% | $23,653 +7.1% |
| 2017 | $4,029 -8.9% | $22,091 |
| 2016 | $4,425 +9.3% | $22,091 |
| 2015 | $4,048 -2.5% | $22,091 -1.3% |
| 2014 | $4,154 +2% | $22,387 |
| 2013 | $4,072 +1.4% | $22,387 |
| 2012 | $4,017 +7.1% | $22,387 -3.3% |
| 2011 | $3,750 -0.4% | $23,142 |
| 2010 | $3,766 +4.4% | $23,142 |
| 2009 | $3,609 +14.2% | $23,142 +5.1% |
| 2008 | $3,159 +1% | $22,023 |
| 2007 | $3,128 -1.1% | $22,023 |
| 2006 | $3,162 -12.1% | $22,023 |
| 2005 | $3,599 +35.7% | $22,023 +34.3% |
| 2004 | $2,653 | $16,400 |
Find assessor info on the county website
Neighborhood: Rogers Park
Nearby homes
- $330,3002 bd1 ba9.3k sqft1419 W Arthur Ave #2F, Chicago, IL 60626Off Market
- $370,5002 bd1 ba9.3k sqft1419 W Arthur Ave #3F, Chicago, IL 60626Off Market
- $375,0003 bd2 ba1.4k sqft1417 W Arthur Ave APT 1R, Chicago, IL 60626Sold
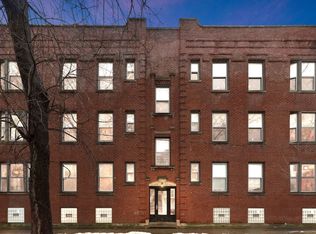
- $310,0002 bd1 ba1.1k sqft1417 W Arthur Ave APT 2R, Chicago, IL 60626Off Market

- $304,9002 bd1 ba1k sqft1417 W Arthur Ave APT 3R, Chicago, IL 60626Off Market
- $--3 bd2 ba1.3k sqft6455 N Newgard Ave #1, Chicago, IL 60626Off Market
- $--3 bd2 ba1.6k sqft6455 N Newgard Ave #TWO, Chicago, IL 60626Off Market
- $--3 bd2 ba1.3k sqft6455 N Newgard Ave #3, Chicago, IL 60626Off Market
Nearby schools
GreatSchools rating
- 4/10Kilmer Elementary SchoolGrades: PK-8Distance: 0.3 mi
- 3/10Senn High SchoolGrades: 9-12Distance: 0.8 mi
Schools provided by the listing agent
- District: 299
Source: MRED as distributed by MLS GRID. This data may not be complete. We recommend contacting the local school district to confirm school assignments for this home.
Get a cash offer in 3 minutes
Find out how much your home could sell for in as little as 3 minutes with a no-obligation cash offer.
Estimated market value
$465,900
Get a cash offer in 3 minutes
Find out how much your home could sell for in as little as 3 minutes with a no-obligation cash offer.
Estimated market value
$465,900
- Illinois
- Cook County
- Chicago
- 60626
- Rogers Park
- 1419 W Arthur Ave Unit 1F
Nearby cities
Nearby neighborhoods
Nearby zip codes
Other Chicago Topics
