Experience the perfect blend of timeless elegance and modern updates in this magnificently stylish 4,210 sq ft American Foursquare, perfectly located just steps from the lake. A charming enclosed front porch welcomes you into a gracious foyer, where a grand staircase sets the tone for classic beauty throughout. The sun-drenched living room with fireplace flows seamlessly into a spacious formal dining room-ideal for entertaining. The stunning, modern kitchen features custom designer cabinetry, sleek stainless steel appliances, and exquisite marble countertops with matching backsplash. Beautiful crown molding runs throughout the home, complementing the hand-crafted built-in cabinetry that adds both character and function. Vintage details are thoughtfully preserved, including original leaded and stained-glass windows, rich wood paneling, pocket doors, and a classic built-in hutch. Upstairs, you'll find four generously sized bedrooms and a beautifully restored full bath with modern finishes, soaking tub, and separate shower. The third-floor primary suite is a private retreat with vaulted ceilings, a walk-in closet, and a gorgeous, modern en-suite bath. The finished lower level offers a stylish family room, a sleek modern powder room, laundry room and abundant storage space. Step outside to an entertainer's dream-featuring a spacious newer deck, custom paved patio, and an expansive, fully fenced backyard. The beautifully landscaped yard offers both privacy and year-round beauty, perfect for relaxing, hosting gatherings, or letting the kids and pets roam freely. Enjoy additional rental income, as 4 of the 5 garage parking spaces are rented month to month for $140/mo each! Major updates include new roof in 2023, newer electrical and plumbing, new water heater in 2023, newer furnace in 2021, space pack A/C, newer windows, and zoned electric radiators in the basement and third floor. Enjoy life just steps from the beach, parks, playgrounds, restaurants, and convenient 6 minute walk to Jarvis train station. This is the best of classic architecture and modern living.
Closed
$850,000
1419 W Birchwood Ave, Chicago, IL 60626
5beds
4,210sqft
Single Family Residence
Built in 1901
5,959 Square Feet Lot
$896,600 Zestimate®
$202/sqft
$6,404 Estimated rent
Home value
$896,600
$807,000 - $995,000
$6,404/mo
Zestimate® history
Owner options
List your home for rent
$6,404/mo
Rent Zestimate®
Find your next renter with Zillow Rental Manager. Plus, with online applications, you can quickly screen prospective tenants – for free.
$6,404/mo
Rent Zestimate®
Refinance and save
$6,050/mo
Est. payment
Refinancing to a lower rate could help reduce your monthly payments and save thousands over the life of the loan.
$6,050/mo
Est. payment
Explore your selling options
Work with a Zillow partner agent
Leverage their expertise and Zillow's premium Showcase listings to get your home seen by more buyers.
Get startedList with your own agent
Get your home in front of millions of buyers by listing it on Zillow.
Learn how to do itSell it yourself
Take full control of how buyers see your home on Zillow by listing For Sale by Owner (FSBO).
List your homeWhat's special
Sleek modern powder roomGenerously sized bedroomsModern en-suite bathThird-floor primary suiteSpacious formal dining roomCrown moldingSleek stainless steel appliances
Zillow last checked:
Listing updated:
Listed by:
Aaron Greenberg 312-939-5253,
Kale Realty
Bought with:
Brian Moon
Keller Williams ONEChicago
Source: MRED as distributed by MLS GRID,MLS#: 12389934
Facts & features
Interior
Bedrooms & bathrooms
- Bedrooms: 5
- Bathrooms: 4
- Full bathrooms: 2
- 1/2 bathrooms: 2
Rooms
- Room types: Bedroom 5
Primary bedroom
- Features: Flooring (Other), Bathroom (Full)
- Level: Third
- Area: 360 Square Feet
- Dimensions: 24X15
Bedroom 2
- Features: Flooring (Hardwood), Window Treatments (Shades)
- Level: Second
- Area: 168 Square Feet
- Dimensions: 14X12
Bedroom 3
- Features: Flooring (Hardwood), Window Treatments (Shades)
- Level: Second
- Area: 154 Square Feet
- Dimensions: 14X11
Bedroom 4
- Features: Flooring (Hardwood), Window Treatments (Shades)
- Level: Second
- Area: 121 Square Feet
- Dimensions: 11X11
Bedroom 5
- Features: Window Treatments (Blinds)
- Level: Second
- Area: 99 Square Feet
- Dimensions: 11X9
Dining room
- Features: Flooring (Hardwood)
- Level: Main
- Area: 182 Square Feet
- Dimensions: 14X13
Family room
- Features: Flooring (Wood Laminate)
- Level: Basement
- Area: 464 Square Feet
- Dimensions: 29X16
Kitchen
- Features: Flooring (Hardwood)
- Level: Main
- Area: 187 Square Feet
- Dimensions: 17X11
Laundry
- Level: Basement
- Area: 182 Square Feet
- Dimensions: 14X13
Living room
- Features: Flooring (Hardwood), Window Treatments (Curtains/Drapes)
- Level: Main
- Area: 224 Square Feet
- Dimensions: 16X14
Heating
- Radiator(s), Sep Heating Systems - 2+
Cooling
- Small Duct High Velocity
Features
- Built-in Features, Walk-In Closet(s)
- Flooring: Hardwood
- Basement: Finished,Full
- Attic: Finished
- Number of fireplaces: 1
Interior area
- Total structure area: 0
- Total interior livable area: 4,210 sqft
Property
Parking
- Total spaces: 5
- Parking features: Garage Door Opener, Garage, On Site, Garage Owned, Detached
- Garage spaces: 5
- Has uncovered spaces: Yes
Accessibility
- Accessibility features: No Disability Access
Features
- Stories: 3
- Fencing: Fenced
Lot
- Size: 5,959 Square Feet
- Dimensions: 32X153X61X150
- Features: Mature Trees
Details
- Parcel number: 11293070070000
- Special conditions: None
Construction
Type & style
- Home type: SingleFamily
- Property subtype: Single Family Residence
Materials
- Stucco
Condition
- New construction: No
- Year built: 1901
- Major remodel year: 2019
Utilities & green energy
- Electric: 200+ Amp Service
- Sewer: Public Sewer
- Water: Lake Michigan, Public
Community & HOA
HOA
- Services included: None
Location
- Region: Chicago
Financial & listing details
- Price per square foot: $202/sqft
- Tax assessed value: $540,010
- Annual tax amount: $11,077
- Date on market: 6/17/2025
- Listing terms: Conventional
- Ownership: Fee Simple
Price history
| Date | Event | Price |
|---|---|---|
| 8/21/2025 | Sold | $850,000-4.5%$202/sqft |
Source:  MRED as distributed by MLS GRID #12389934 Report a problem MRED as distributed by MLS GRID #12389934 Report a problem | ||
| 6/17/2025 | Listed for sale | $890,000+42.4%$211/sqft |
Source: MRED as distributed by MLS GRID #12389934 Report a problem | ||
| 10/15/2019 | Sold | $625,000-0.6%$148/sqft |
Source: MRED as distributed by MLS GRID #10455325 Report a problem | ||
| 9/12/2019 | Pending sale | $628,999$149/sqft |
Source: Berkshire Hathaway HomeServices KoenigRubloff Realty Group #10455325 Report a problem | ||
| 8/6/2019 | Price change | $628,999-1.7%$149/sqft |
Source: Berkshire Hathaway HomeServices KoenigRubloff Realty Group #10455325 Report a problem | ||
| 7/18/2019 | Listed for sale | $639,900+112.6%$152/sqft |
Source: Berkshire Hathaway HomeServices KoenigRubloff Realty Group #10455325 Report a problem | ||
| 3/4/2019 | Sold | $301,000+0.4%$71/sqft |
Source: Baird & Warnerc #10158461_60626 Report a problem | ||
| 1/5/2019 | Pending sale | $299,900$71/sqft |
Source: Baird & Warner #10158461 Report a problem | ||
| 12/20/2018 | Listed for sale | $299,900$71/sqft |
Source: Baird & Warner #10158461 Report a problem | ||
Public tax history
| Year | Property taxes | Tax assessment |
|---|---|---|
| 2024 | $10,187 -8% | $54,001 +2.9% |
| 2023 | $11,077 +2.6% | $52,500 |
| 2022 | $10,798 +2.3% | $52,500 |
| 2021 | $10,557 +9.1% | $52,500 +20.8% |
| 2020 | $9,678 -6.1% | $43,446 -15.4% |
| 2019 | $10,312 +1.7% | $51,328 |
| 2018 | $10,139 +11% | $51,328 +21% |
| 2017 | $9,133 +461.6% | $42,427 |
| 2016 | $1,626 +4% | $42,427 |
| 2015 | $1,563 +0.9% | $42,427 +9.6% |
| 2014 | $1,550 -0.4% | $38,695 |
| 2013 | $1,555 +6.8% | $38,695 |
| 2012 | $1,456 -0.3% | $38,695 -14.7% |
| 2011 | $1,460 +19.6% | $45,353 |
| 2010 | $1,221 +6.6% | $45,353 |
| 2009 | $1,146 -5.8% | $45,353 +23.2% |
| 2008 | $1,217 -7.2% | $36,821 -25.8% |
| 2007 | $1,312 -12.5% | $49,594 |
| 2006 | $1,498 -12.9% | $49,594 +49.9% |
| 2005 | $1,720 -4.8% | $33,084 |
| 2004 | $1,806 -5.7% | $33,084 |
| 2003 | $1,915 -11.6% | $33,084 +45.9% |
| 2002 | $2,166 -6.6% | $22,670 |
| 2001 | $2,318 -5% | $22,670 |
| 2000 | $2,439 | $22,670 +43.4% |
| 1999 | -- | $15,806 |
Find assessor info on the county website
Neighborhood: Rogers Park
Nearby homes
- $304,0002 bd2 ba1.3k sqft1429 W Birchwood Ave APT 3E, Chicago, IL 60626Off Market

- $290,8002 bd2 ba1.3k sqft1429 W Birchwood Ave APT 1E, Chicago, IL 60626Off Market
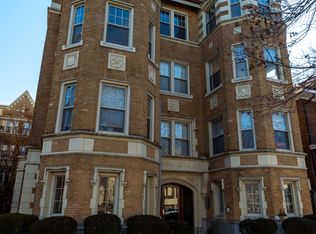
- $220,0002 bd2 ba1.2k sqft1429 W Birchwood Ave, Chicago, IL 60626Sold
- $204,5001 bd1 ba900 sqft1427 W Birchwood Ave APT 1S, Chicago, IL 60626Off Market
- $207,7001 bd1 ba870 sqft1429 W Birchwood Ave APT 3W, Chicago, IL 60626Off Market
- $213,2001 bd1 ba870 sqft1429 W Birchwood Ave APT 1W, Chicago, IL 60626Off Market
- $272,0002 bd1 ba1k sqft1427 W Birchwood Ave APT 3N, Chicago, IL 60626Off Market
- $219,7002 bd1 ba860 sqft1427 W Birchwood Ave APT 1N, Chicago, IL 60626Off Market
Nearby schools
GreatSchools rating
- 3/10Gale Elementary Community AcademyGrades: PK-8Distance: 0.3 mi
- 2/10Sullivan High SchoolGrades: 9-12Distance: 1.1 mi
Schools provided by the listing agent
- District: 299
Source: MRED as distributed by MLS GRID. This data may not be complete. We recommend contacting the local school district to confirm school assignments for this home.
Get a cash offer in 3 minutes
Find out how much your home could sell for in as little as 3 minutes with a no-obligation cash offer.
Estimated market value
$896,600
Get a cash offer in 3 minutes
Find out how much your home could sell for in as little as 3 minutes with a no-obligation cash offer.
Estimated market value
$896,600
- Illinois
- Cook County
- Chicago
- 60626
- Rogers Park
- 1419 W Birchwood Ave
Nearby cities
Nearby neighborhoods
Nearby zip codes
Other Chicago Topics
