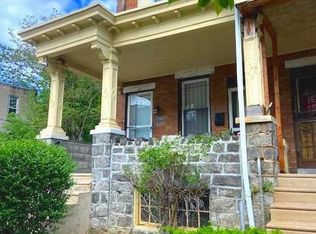
Discover the charm of this exquisite 3-bedroom, 1.5-bathroom townhouse in the Strawberry Mansion neighborhood. The kitchen features high-end stainless steel appliances, including an electric oven and refrigerator, ensuring a delightful culinary experience. Retreat to the spacious walk-in closets and enjoy the convenience of main-floor laundry hookups. Security is paramount, with exterior cameras and a comprehensive security system that provides peace of mind. Relax on the inviting porch, ideal for morning coffee or evening relaxation. Experience a lifestyle of comfort and elegance in a home that perfectly balances modern amenities with classic charm. Don't miss the opportunity to make this exceptional residence your own! Tenant must have at least a 590 credit score and an income of 3x times the rent. Tenant cannot have any judgments or evictions on their record. This 3-bedroom, 1.5-bathroom house is available for $1,500 per month. Tenant is responsible for gas, water, and electric utilities. Small pets are allowed on a case-by-case basis.
Townhouse for rent
$1,500/moFees may apply
1419 W Indiana Ave, Philadelphia, PA 19132
3beds
1,298sqft
Price may not include required fees and charges. Learn more|
Townhouse
Available now
Cats, small dogs OK
Air conditioner, central air
Hookup laundry
Open parking parking
Central, electric
What's special
Exterior camerasElectric ovenMain-floor laundry hookupsInviting porchSpacious walk-in closetsHigh-end stainless steel appliances
- 59 days |
- -- |
- -- |
Zillow last checked:
Listing updated:
Travel times

Let’s turn your rent into credit progress
Build credit history with every on-time payment and get credit for the payment you’re already making.
Facts & features
Interior
Bedrooms & bathrooms
- Bedrooms: 3
- Bathrooms: 2
- Full bathrooms: 1
- 1/2 bathrooms: 1
Heating
- Central, Electric
Cooling
- Air Conditioner, Central Air
Appliances
- Included: Dryer, Instant Hot Water, Microwave Oven, Oven/Range - Electric, Refrigerator, Stainless Steel Appliance(s), Stove, Washer
- Laundry: Hookup, In Unit, Main Level, Washer Dryer Hookup, Washer/Dryer Hookups Only
Features
- Combination Dining/Living, Open Floorplan, Walk-In Closet(s)
- Has basement: Yes
Interior area
- Total interior livable area: 1,298 sqft
Property
Parking
- Parking features: On Street, Open
- Has uncovered spaces: Yes
- Details: Contact manager
Features
- Exterior features: Basement, Combination Dining/Living, Walk-In Closet(s), Washer Dryer Hookup
- Pool features: Contact manager
Details
- Parcel number: 111072700
Construction
Type & style
- Home type: Townhouse
- Property subtype: Townhouse
Condition
- Year built: 1925
Building
Management
- Pets allowed: Yes
Community & HOA
HOA
- Amenities included: Parking
Location
- Region: Philadelphia
Financial & listing details
- Lease term: Contact For Details
Nearby apartments for rent


Price history
| Date | Event | Price |
|---|---|---|
| 6/24/2026 | Listed for rent | $1,500+13.2%$1/sqft |
Source: Bright MLS #PAPH2640560 Report a problem | ||
| 4/28/2026 | Listing removed | $1,325$1/sqft |
Source: Zillow Rentals Report a problem | ||
| 12/4/2025 | Listed for rent | $1,325$1/sqft |
Source: Zillow Rentals Report a problem | ||
| 10/6/2025 | Sold | $55,000$42/sqft |
Source: Public Record Report a problem | ||
Neighborhood: Glenwood
Nearby schools
GreatSchools rating
- 5/10Bethune Mary Mcleod SchoolGrades: PK-8Distance: 0.4 mi
- 1/10Dobbins Avt High SchoolGrades: 9-12Distance: 0.7 mi