This spectacular move in ready charmer offers all of the space that you have been looking for and so much more! ! Truly a rare find: fantastic open concept floor plan featuring fully appointed kitchen with crisp white cabinetry, brand new stainless steel appliances, eating area and adjoining family room with fireplace. Sun drenched living room, second floor primary suite with sprawling walk-in closet with custom organization system. Generously sized bedrooms, three full bathrooms and an amazing full finished basement offering a recreation room, additional bedroom/in home office, laundry facility and ample storage. Breathtaking backyard oasis with pergola and oversized paver patio. Updates to include: new fence, A/C, Furnace, hot water heater and flooring. Move-in ready in prime location: just minutes to the downtown business district, shopping, restaurants, schools, parks and transportation.
Closed
Zillow last checked:
Listing updated:
Bought with:
Amanda Sharp
@properties Christie's International Real Estate
Source: MRED as distributed by MLS GRID,MLS#: 12595470
Price history
| Date | Event | Price |
|---|---|---|
| 5/18/2026 | Sold | $624,925$320/sqft |
Source:  MRED as distributed by MLS GRID #12595470 Report a problem MRED as distributed by MLS GRID #12595470 Report a problem | ||
| 5/6/2026 | Pending sale | $624,925$320/sqft |
Source: MRED as distributed by MLS GRID #12595470 Report a problem | ||
| 3/28/2026 | Contingent | $624,925$320/sqft |
Source: MRED as distributed by MLS GRID #12595470 Report a problem | ||
| 3/25/2026 | Listed for sale | $624,925+6.8%$320/sqft |
Source: MRED as distributed by MLS GRID #12595470 Report a problem | ||
| 10/31/2025 | Sold | $585,000+1%$300/sqft |
Source: MRED as distributed by MLS GRID #12442916 Report a problem | ||
| 10/20/2025 | Pending sale | $579,000$297/sqft |
Source: MRED as distributed by MLS GRID #12442916 Report a problem | ||
| 10/1/2025 | Contingent | $579,000$297/sqft |
Source: MRED as distributed by MLS GRID #12442916 Report a problem | ||
| 9/15/2025 | Price change | $579,000-3.3%$297/sqft |
Source: MRED as distributed by MLS GRID #12442916 Report a problem | ||
| 9/3/2025 | Listed for sale | $599,000$307/sqft |
Source: MRED as distributed by MLS GRID #12442916 Report a problem | ||
| 8/21/2025 | Contingent | $599,000$307/sqft |
Source: MRED as distributed by MLS GRID #12442916 Report a problem | ||
| 8/17/2025 | Price change | $599,000-4.1%$307/sqft |
Source: MRED as distributed by MLS GRID #12442916 Report a problem | ||
| 7/29/2025 | Price change | $624,925-3.8%$320/sqft |
Source: MRED as distributed by MLS GRID #12395282 Report a problem | ||
| 7/7/2025 | Listed for sale | $649,925+36.8%$333/sqft |
Source: MRED as distributed by MLS GRID #12395282 Report a problem | ||
| 4/19/2023 | Listing removed | -- |
Source: Zillow Rentals Report a problem | ||
| 3/31/2023 | Price change | $3,650+2.8%$2/sqft |
Source: Zillow Rentals Report a problem | ||
| 3/27/2023 | Listed for rent | $3,550+1.4%$2/sqft |
Source: Zillow Rentals Report a problem | ||
| 5/21/2021 | Sold | $475,000+0%$244/sqft |
Source: Public Record Report a problem | ||
| 5/5/2021 | Listing removed | -- |
Source: Zillow Rental Manager Report a problem | ||
| 5/4/2021 | Listed for rent | $3,500$2/sqft |
Source: Zillow Rental Manager Report a problem | ||
| 3/17/2021 | Contingent | $474,925$244/sqft |
Source: MRED as distributed by MLS GRID #11011981 Report a problem | ||
| 3/17/2021 | Listed for sale | $474,9250%$244/sqft |
Source: MRED as distributed by MLS GRID #11011981 Report a problem | ||
| 12/1/2020 | Sold | $475,000-1.9%$244/sqft |
Source:  MRED as distributed by MLS GRID #10845701 Report a problem MRED as distributed by MLS GRID #10845701 Report a problem | ||
| 10/22/2020 | Pending sale | $484,000$248/sqft |
Source: @properties #10845701 Report a problem | ||
| 10/15/2020 | Listed for sale | $484,000+8.8%$248/sqft |
Source: @properties #10845701 Report a problem | ||
| 6/1/2018 | Sold | $445,000-1.1%$228/sqft |
Source: Public Record Report a problem | ||
| 5/8/2018 | Pending sale | $450,000$231/sqft |
Source: Berkshire Hathaway HomeServices Starck Real Estate #09924525 Report a problem | ||
| 4/22/2018 | Price change | $450,000-2.2%$231/sqft |
Source: Berkshire Hathaway HomeServices Starck Real Estate #09924525 Report a problem | ||
| 3/2/2018 | Listed for sale | $459,900$236/sqft |
Source: Berkshire Hathaway HomeServices Starck Real Estate #09924525 Report a problem | ||
Nearby homes
- $457,2003 bd2 ba1.1k sqft1421 W Miner St, Arlington Heights, IL 60005Off Market
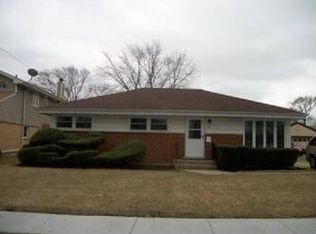
- $446,4003 bd2 ba1.1k sqft1415 W Miner St, Arlington Heights, IL 60005Off Market
- $473,1004 bd2 ba1.2k sqft31 N Reuter Dr, Arlington Heights, IL 60005Off Market
- $489,3003 bd2 ba1k sqft1501 W Miner St, Arlington Heights, IL 60005Off Market
Get a cash offer in 3 minutes
Find out how much your home could sell for in as little as 3 minutes with a no-obligation cash offer.
Estimated market value
$640,600
