Skip main navigation
Off market
  • $619,000

    1419 W Whitman Ct, Phoenix, AZ 85086

    3beds
    2,544sqft
    SingleFamily
    Built in 2004
    8,049 Square Feet Lot
    $619,000 Zestimate®
    $243/sqft
    $2,959 Estimated rent

    Home value

    $619,000

    $588,000 - $656,000

    $2,959/mo

    Zestimate® history
    Loading
    Loading...

    Owner options

    List your home for rent

    $2,959/mo

    Rent Zestimate®

    Find your next renter with Zillow Rental Manager. Plus, with online applications, you can quickly screen prospective tenants – for free.

    Learn more

    $2,959/mo

    Rent Zestimate®

    Refinance and save

    $3,650/mo

    Est. payment

    Refinancing to a lower rate could help reduce your monthly payments and save thousands over the life of the loan.

    See today's rates

    $3,650/mo

    Est. payment

    Explore your selling options

    Work with a Zillow partner agent

    Leverage their expertise and Zillow's premium Showcase listings to get your home seen by more buyers.

    Get started

    List with your own agent

    Get your home in front of millions of buyers by listing it on Zillow.

    Learn how to do it

    Sell it yourself

    Take full control of how buyers see your home on Zillow by listing For Sale by Owner (FSBO).

    List your home

    What's special

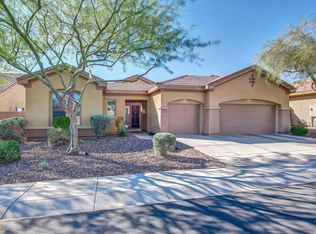
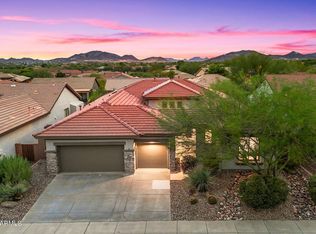
    This lovingly cared for and updated Guard gated Anthem Country Club home sits on a beautiful cul-de-sac view lot. This fabulous floor plan offers a gourmet kitchen with stainless steel appliances, granite countertops, tile backsplash, designer hardware large breakfast bar too. Dramatic high ceilings and designer niches compliment this home's spacious layout. Large master bedroom with newer beautiful tiled tub and shower and walk-in closet. There is plenty of closet space storage with an oversized 3 car garage. The maintenance free yard, with built-in gas grill, firepit mountain views backing to natural open space is the epitome of the sought after Arizona lifestyle. This beautiful home coupled with Anthem's country club amenities is sure to please today's discerning buyers.

    This property is off market, which means it's not currently listed for sale or rent on Zillow. This may be different from what's available on other websites or public sources.
    Facts & features

    Interior

    Bedrooms & bathrooms
    • Bedrooms: 3
    • Bathrooms: 3
    • Full bathrooms: 2
    • 1/2 bathrooms: 1
    Heating
    • Other, Gas
    Cooling
    • Refrigerator
    Appliances
    • Included: Dishwasher, Garbage disposal
    Interior area
    • Total interior livable area: 2,544 sqft

    Property

    Parking
    • Total spaces: 3
    • Parking features: Garage - Attached
    Features
    • Exterior features: Stone, Stucco
    • Has view: Yes
    • View description: Mountain
    Lot
    • Size: 8,049 Square Feet
    Details
    • Parcel number: 21186953

    Construction

    Type & style
    • Home type: SingleFamily
    Materials
    • Roof: Other
    Condition
    • Year built: 2004

    Community & HOA

    Community
    • Features: Doorman
    HOA
    • Has HOA: Yes
    • HOA fee: $148 monthly
    Location
    • Region: Phoenix

    Financial & listing details

    • Price per square foot: $243/sqft
    • Tax assessed value: $506,600
    • Annual tax amount: $2,018

    Price history

    DateEventPrice
    8/16/2016Sold$349,000$137/sqft
    Source: ARMLS #5232936 Report a problem
    5/17/2016Pending sale$349,000$137/sqft
    Source: Russ Lyon Sotheby's International Realty #5232936 Report a problem
    1/7/2016Price change$349,000-2.8%$137/sqft
    Source: Russ Lyon Sotheby's International Realty #5232936 Report a problem
    10/12/2015Price change$359,000-2.7%$141/sqft
    Source: Russ Lyon Sotheby's International Realty #5232936 Report a problem
    4/30/2015Price change$369,000-2.6%$145/sqft
    Source: Russ Lyon Sotheby's International Realty #5232936 Report a problem
    2/4/2015Listed for sale$379,000-20%$149/sqft
    Source: Russ Lyon Sotheby's International Realty - Scottsdale Waterfront Report a problem
    1/15/2006Sold$474,000+11.5%$186/sqft
    Source: ARMLS #2396619 Report a problem
    12/17/2004Sold$424,986$167/sqft
    Source: Public Record Report a problem

    Public tax history

    YearProperty taxesTax assessment
    2025$2,018 -0.3%$50,660 -5.3%
    2024$2,024 +0.9%$53,510 +88.1%
    2023$2,005 -31.4%$28,447 -12.3%
    2022$2,924 -1%$32,420 +8%
    2021$2,952 +3.4%$30,030 +2.7%
    2020$2,856 +3.7%$29,250 +3.9%
    2019$2,753 $28,150 +4.1%
    2018$2,753 +1.9%$27,050 +2.8%
    2017$2,702 +19.1%$26,320 +8%
    2016$2,269 +0.9%$24,360 +4.2%
    2015$2,248 $23,380 +19.5%
    2014-- $19,560 +17.3%
    2013-- $16,670 -0.8%
    2012-- $16,810 -2.9%
    2011-- $17,320 -12%
    2010-- $19,680 -39.9%
    2009-- $32,760 -19.6%
    2008-- $40,750
    2007-- $40,750 +277.3%
    2006-- $10,800 +8%
    2005-- $10,000
    Find assessor info on the county website

    Neighborhood: 85086

    Nearby schools

    GreatSchools rating
    Schools provided by the listing agent
    • Elementary: Gavilan Peak Elementary
    • Middle: Gavilan Peak Elementary
    • High: Sandra Day O'Connor High School
    • District: 097 - Deer Valley Unified District

    Source: The MLS. This data may not be complete. We recommend contacting the local school district to confirm school assignments for this home.

    Get a cash offer in 3 minutes
    Find out how much your home could sell for in as little as 3 minutes with a no-obligation cash offer.
    Estimated market value
    $619,000
    Get a cash offer in 3 minutes
    Find out how much your home could sell for in as little as 3 minutes with a no-obligation cash offer.
    Estimated market value
    $619,000