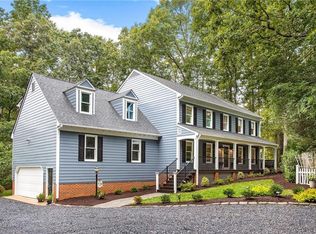
You are going to love this updated 4-bedroom, 2.5-bath property situated nicely on a generous sized lot in the highly sought after Queensmill subdivision. Featuring new flooring throughout, this home combines space and functionality with plenty of custom details. The main level offers a welcoming layout with spacious living room, dining room, family room with wood burning fireplace (the custom floating mantel features hidden media and cord storage), separate laundry room, half bath, and an updated eat in kitchen with Corian countertops, island, recessed lighting, brand new dishwasher, newer refrigerator, glass tile backsplash, plenty of natural light and doors to the a quaint front porch and huge back deck. In the finished basement you will discover plenty of natural light and the perfect blend of fitness, fun, and comfort. This versatile space is fully optimized into three distinct zones. Break a sweat in your dedicated home gym area, host epic game nights in the spacious ping-pong recreation zone, or unwind after a long day in the cozy fireside lounge. It is the ultimate flex-space designed for modern living. Upstairs, you’ll find four generously sized bedrooms, including a spacious primary suite with an en suite bathroom and walk in closet. Enjoy the convenience of a one-car garage plus additional storage opportunities throughout the home with a walk up attic, two linen closets, extra under stairs storage and a very large utility/storage room in the basement. Just a short walk away; residents have the opportunity to join the Queensmill Pool & Recreation Association, complete with community amenities, fun events for the family, and an active swim team.
Sold for $540,000
$540,000
1419 Wesanne Ln, Midlothian, VA 23114
4beds
2,780sqft
Single Family Residence
Built in 1985
0.56 Acres Lot
$540,500 Zestimate®
$194/sqft
$3,052 Estimated rent
Home value
$540,500
$508,000 - $573,000
$3,052/mo
Zestimate® history
Owner options
List your home for rent
$3,052/mo
Rent Zestimate®
Find your next renter with Zillow Rental Manager. Plus, with online applications, you can quickly screen prospective tenants – for free.
$3,052/mo
Rent Zestimate®
Refinance and save
$3,335/mo
Est. payment
Refinancing to a lower rate could help reduce your monthly payments and save thousands over the life of the loan.
$3,335/mo
Est. payment
Explore your selling options
Work with a Zillow partner agent
Leverage their expertise and Zillow's premium Showcase listings to get your home seen by more buyers.
Get startedList with your own agent
Get your home in front of millions of buyers by listing it on Zillow.
Learn how to do itSell it yourself
Take full control of how buyers see your home on Zillow by listing For Sale by Owner (FSBO).
List your homeWhat's special
One-car garageDedicated home gym areaWelcoming layoutGenerous sized lotCorian countertopsHalf bathPlenty of natural light
Zillow last checked:
Listing updated:
Listed by:
Michael Puccio 804-640-0705,
Puccio Real Estate &Relocation
Bought with:
Scott Dearnley, 0225074489
Joyner Fine Properties
Source: CVRMLS,MLS#: 2615066 Originating MLS: Central Virginia Regional MLS
Originating MLS: Central Virginia Regional MLSFacts & features
Interior
Bedrooms & bathrooms
- Bedrooms: 4
- Bathrooms: 3
- Full bathrooms: 2
- 1/2 bathrooms: 1
Dining room
- Description: Crown Molding, Chair Rail, New Flooring
- Level: First
- Dimensions: 13.0 x 12.0
Other
- Description: Tub & Shower
- Level: Second
Half bath
- Level: First
Laundry
- Description: New Flooring, Cabinets
- Level: First
- Dimensions: 7.0 x 6.0
Heating
- Forced Air, Natural Gas
Cooling
- Central Air
Appliances
- Included: Dryer, Gas Water Heater, Refrigerator, Washer
Features
- Flooring: Carpet, Ceramic Tile, Laminate
- Basement: Full,Walk-Out Access
- Attic: Walk-up
- Number of fireplaces: 2
- Fireplace features: Masonry, Wood Burning
Interior area
- Total interior livable area: 2,780 sqft
- Finished area above ground: 2,260
- Finished area below ground: 520
Property
Parking
- Total spaces: 1
- Parking features: Attached, Direct Access, Driveway, Finished Garage, Garage, Paved
- Attached garage spaces: 1
- Has uncovered spaces: Yes
Features
- Levels: Two
- Stories: 2
- Patio & porch: Stoop, Deck
- Exterior features: Deck, Paved Driveway
- Pool features: Pool, Community
- Fencing: None
Lot
- Size: 0.56 Acres
Details
- Parcel number: 732698283100000
- Zoning description: R15
Construction
Type & style
- Home type: SingleFamily
- Architectural style: Two Story
- Property subtype: Single Family Residence
Materials
- Frame, Hardboard
- Roof: Composition,Shingle
Condition
- Resale
- New construction: No
- Year built: 1985
Utilities & green energy
- Sewer: Public Sewer
- Water: Public
Community & HOA
Community
- Features: Pool
- Subdivision: Queensmill
HOA
- Has HOA: Yes
- HOA fee: $100 annually
Location
- Region: Midlothian
Financial & listing details
- Price per square foot: $194/sqft
- Tax assessed value: $493,800
- Annual tax amount: $4,158
- Date on market: 7/3/2026
- Ownership: Individuals
- Ownership type: Sole Proprietor
Price history
| Date | Event | Price |
|---|---|---|
| 7/13/2026 | Sold | $540,000-1.8%$194/sqft |
Source:  CVRMLS #2615066 Report a problem CVRMLS #2615066 Report a problem | ||
| 6/13/2026 | Pending sale | $550,000$198/sqft |
Source: CVRMLS #2615066 Report a problem | ||
| 6/4/2026 | Listed for sale | $550,000+120%$198/sqft |
Source: CVRMLS #2615066 Report a problem | ||
| 2/17/2016 | Listing removed | $250,000$90/sqft |
Source: Long & Foster REALTORS #1218442 Report a problem | ||
| 2/15/2016 | Listed for sale | $250,000+3.8%$90/sqft |
Source: Long & Foster REALTORS #1218442 Report a problem | ||
| 8/21/2012 | Sold | $240,850-9.1%$87/sqft |
Source: CVRMLS #1218442 Report a problem | ||
| 7/14/2012 | Price change | $265,000-3.6%$95/sqft |
Source: Long & Foster Real Estate #1210057 Report a problem | ||
| 7/8/2012 | Price change | $275,000+0%$99/sqft |
Source: Long & Foster Real Estate #1210057 Report a problem | ||
| 5/16/2012 | Price change | $274,950-5.2%$99/sqft |
Source: Long & Foster Real Estate #1210057 Report a problem | ||
| 4/18/2012 | Listed for sale | $289,950+3.9%$104/sqft |
Source: Long & Foster Real Estate #1210057 Report a problem | ||
| 5/8/2009 | Sold | $278,950+13.2%$100/sqft |
Source: Public Record Report a problem | ||
| 5/19/2006 | Sold | $246,350$89/sqft |
Source: Public Record Report a problem | ||
Public tax history
| Year | Property taxes | Tax assessment |
|---|---|---|
| 2025 | $4,158 +11.5% | $467,200 +12.7% |
| 2024 | $3,731 +10.4% | $414,500 +11.7% |
| 2023 | $3,378 +0.4% | $371,200 +1.5% |
| 2022 | $3,364 +6.5% | $365,700 +10% |
| 2021 | $3,158 +6.2% | $332,400 +6.2% |
| 2020 | $2,974 +2.8% | $313,000 +2.8% |
| 2019 | $2,893 +1.1% | $304,500 +2.9% |
| 2018 | $2,861 +11.4% | $295,900 +5.2% |
| 2017 | $2,569 | $281,300 +6.2% |
| 2016 | $2,569 -3.3% | $265,000 -3.3% |
| 2015 | $2,656 +7.2% | $274,100 +7.3% |
| 2014 | $2,477 | $255,400 +4.5% |
| 2013 | -- | $244,500 -3.6% |
| 2012 | -- | $253,600 -1.6% |
| 2011 | -- | $257,800 -6% |
| 2010 | -- | $274,300 -8.1% |
| 2009 | -- | $298,400 -2.4% |
| 2008 | -- | $305,600 +7% |
| 2007 | -- | $285,600 +37.7% |
| 2005 | -- | $207,400 +8.6% |
| 2004 | -- | $190,900 +6.4% |
| 2003 | -- | $179,500 +3% |
| 2002 | -- | $174,200 +4% |
| 2001 | -- | $167,500 |
Find assessor info on the county website
Neighborhood: 23114
Nearby homes
- $636,7004 bd3 ba2.9k sqft1413 Wesanne Ln, Midlothian, VA 23114Off Market
- $570,3005 bd3 ba2.5k sqft1425 Wesanne Ln, Midlothian, VA 23114Off Market
- $627,6005 bd3 ba3.1k sqft1408 Cedar Crossing Trl, Midlothian, VA 23114Off Market
- $538,7004 bd2 ba2.6k sqft1406 Cedar Crossing Trl, Midlothian, VA 23114Off Market
- $587,5004 bd2 ba2.8k sqft1420 Wesanne Ln, Midlothian, VA 23114Off Market
- $668,2005 bd3 ba3.6k sqft1400 Lady Ashley Ct, Midlothian, VA 23114Off Market
- $582,4004 bd2 ba2.9k sqft1407 Wesanne Ln, Midlothian, VA 23114Off Market
- $482,8005 bd2 ba2.1k sqft1414 Wesanne Ln, Midlothian, VA 23114Off Market
Nearby schools
GreatSchools rating
- 5/10Evergreen ElementaryGrades: PK-5Distance: 1 mi
- 8/10Tomahawk Creek Middle SchoolGrades: 6-8Distance: 1.8 mi
- 8/10Midlothian High SchoolGrades: 9-12Distance: 1.8 mi
Schools provided by the listing agent
- Elementary: Evergreen
- Middle: Tomahawk Creek
- High: Midlothian
Source: CVRMLS. This data may not be complete. We recommend contacting the local school district to confirm school assignments for this home.
Get a cash offer in 3 minutes
Find out how much your home could sell for in as little as 3 minutes with a no-obligation cash offer.
Estimated market value
$540,500
Get a cash offer in 3 minutes
Find out how much your home could sell for in as little as 3 minutes with a no-obligation cash offer.
Estimated market value
$540,500
- Virginia
- Chesterfield County
- Midlothian
- 23114
- 1419 Wesanne Ln
Nearby cities
Nearby zip codes
Other Midlothian Topics
