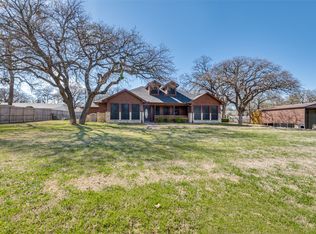
1512 ground floor designed for handicapped access with three foot wide doorways and low light switches. Home was also designed to enhance indoor air quality through the use of low VOC building products and the separation of the finished but unheated/non air conditioned 784 sq. ft. attic level from the living area below. Lower floor framed with redwood, redwood interior finish, mud set ceramic tile, floating hardwood laminate, and unfinished concrete floors reduce outgassing. No paint in the lower floor. Attic is partitioned into two rooms and the interior is conventionally finished with paint and carpet. Raised deck exterior entrance. Interior access to attic is an enclosed stairway with an exterior metal door. Metal exterior doors are used throughout the lower level.
This property is off market, which means it's not currently listed for sale or rent on Zillow. This may be different from what's available on other websites or public sources.