Welcome to your dream home on a low traffic cul de sac! This stunning two-story, three bedroom, 3.5 bathroom house with a partially finished basement is a true rare find, offering a perfect blend of style, functionality, and comfort. Located in a desirable neighborhood (that has recently been connected to the Winona Lake walking trail), this property boasts a fenced-in yard with a refreshing pool (including solar heater) and a charming playset, creating an ideal outdoor oasis for both relaxation and entertainment for the whole family! Upstairs the three spacious bedrooms, provide ample space for your family and/or guests. Two bedrooms share a full bath while the master has its own bathroom and not one but TWO walk in closets! The open floorplan on the main floor offers homeowners the ability to navigate the home, creating a seamless flow between living spaces, perfect for both everyday living and entertaining. The LVP flooring that is throughout the home is only three years old and offers superior durability and style. The well appointed kitchen features appliances that are only four years old. It boasts open shelving and a built in coffee bar. The partially finished basement is the perfect entertainment space featuring an indoor rock wall, plenty of space for arcade games, and has a full bathroom. Here you will also find the laundry room and storage area/flex space that just needs a few touches to be made into another finished area. Updated lighting fixtures throughout the home enhance the overall ambiance. Ceiling fans in every bedroom for added comfort and energy efficiency. This home is truly a haven for those seeking a perfect blend of modern living, outdoor enjoyment, and thoughtful design. Don't miss the opportunity to make this meticulously cared-for property your own! -04/24 New Water Heater
Closed
$300,000
1419 Winchester Ct, Winona Lake, IN 46590
3beds
2,219sqft
Single Family Residence
Built in 2002
0.28 Acres Lot
$335,200 Zestimate®
$--/sqft
$2,539 Estimated rent
Home value
$335,200
$318,000 - $352,000
$2,539/mo
Zestimate® history
Owner options
List your home for rent
$2,539/mo
Rent Zestimate®
Find your next renter with Zillow Rental Manager. Plus, with online applications, you can quickly screen prospective tenants – for free.
$2,539/mo
Rent Zestimate®
Refinance and save
$1,943/mo
Est. payment
Refinancing to a lower rate could help reduce your monthly payments and save thousands over the life of the loan.
$1,943/mo
Est. payment
Explore your selling options
Work with a Zillow partner agent
Leverage their expertise and Zillow's premium Showcase listings to get your home seen by more buyers.
Get startedList with your own agent
Get your home in front of millions of buyers by listing it on Zillow.
Learn how to do itSell it yourself
Take full control of how buyers see your home on Zillow by listing For Sale by Owner (FSBO).
List your homeWhat's special
Modern livingBuilt in coffee barFlex spaceSpacious bedroomsThoughtful designLiving spacesCeiling fans
Zillow last checked:
Listing updated:
Listed by:
Brittany Oliveira,
eXp Realty, LLC
Bought with:
Billie Shively, RB22001465
North Eastern Group Realty
Source: IRMLS,MLS#: 202414408
Facts & features
Interior
Bedrooms & bathrooms
- Bedrooms: 3
- Bathrooms: 4
- Full bathrooms: 3
- 1/2 bathrooms: 1
Bedroom 1
- Level: Upper
Bedroom 2
- Level: Upper
Dining room
- Level: Main
- Area: 132
- Dimensions: 11 x 12
Family room
- Level: Basement
- Area: 195
- Dimensions: 15 x 13
Kitchen
- Level: Main
- Area: 132
- Dimensions: 12 x 11
Living room
- Level: Main
- Area: 322
- Dimensions: 23 x 14
Heating
- Natural Gas, Forced Air
Cooling
- Central Air
Appliances
- Included: Range/Oven Hook Up Gas, Dishwasher, Microwave, Refrigerator, Dryer-Gas, Gas Oven, Gas Range, Water Filtration System, Electric Water Heater, Water Softener Owned
- Laundry: Gas Dryer Hookup
Features
- Ceiling Fan(s), Laminate Counters, Eat-in Kitchen, Kitchen Island, Open Floorplan
- Flooring: Laminate
- Basement: Full,Partially Finished,Concrete
- Has fireplace: No
Interior area
- Total structure area: 2,496
- Total interior livable area: 2,219 sqft
- Finished area above ground: 1,664
- Finished area below ground: 555
Property
Parking
- Total spaces: 2
- Parking features: Attached, Garage Door Opener, Concrete
- Attached garage spaces: 2
- Has uncovered spaces: Yes
Features
- Levels: Two
- Stories: 2
- Patio & porch: Deck Covered, Porch Covered
- Exterior features: Play/Swing Set
- Pool features: Above Ground
- Fencing: Full,Privacy,Wood
Lot
- Size: 0.28 Acres
- Dimensions: 95X127
- Features: Cul-De-Sac, Irregular Lot, Near Walking Trail
Details
- Parcel number: 431123400035.000033
- Other equipment: Pool Equipment, Sump Pump
Construction
Type & style
- Home type: SingleFamily
- Architectural style: Traditional
- Property subtype: Single Family Residence
Materials
- Shingle Siding, Vinyl Siding
- Roof: Shingle
Condition
- New construction: No
- Year built: 2002
Utilities & green energy
- Electric: REMC
- Gas: NIPSCO
- Sewer: City
- Water: Well
Green energy
- Energy efficient items: Appliances
Community & HOA
Community
- Subdivision: Lexington Manor
HOA
- Has HOA: Yes
- HOA fee: $150 annually
Location
- Region: Winona Lake
Financial & listing details
- Tax assessed value: $299,000
- Annual tax amount: $2,452
- Date on market: 6/21/2024
- Listing terms: Cash,Conventional,FHA,USDA Loan,VA Loan
Price history
| Date | Event | Price |
|---|---|---|
| 6/19/2024 | Sold | $300,000+1.7% |
Source:  IRMLS #202414408 Report a problem IRMLS #202414408 Report a problem | ||
| 5/28/2024 | Pending sale | $295,000 |
Source: IRMLS #202414408 Report a problem | ||
| 5/20/2024 | Price change | $295,000-1.6% |
Source: IRMLS #202414408 Report a problem | ||
| 5/11/2024 | Price change | $299,900+3.6% |
Source: IRMLS #202414408 Report a problem | ||
| 5/2/2024 | Listed for sale | $289,500 |
Source: IRMLS #202414408 Report a problem | ||
| 4/28/2024 | Pending sale | $289,500 |
Source: IRMLS #202414408 Report a problem | ||
| 4/26/2024 | Listed for sale | $289,500+18.7% |
Source: IRMLS #202414408 Report a problem | ||
| 12/17/2020 | Sold | $243,900+1.7%$110/sqft |
Source: Berkshire Hathaway HomeServices Northern Indiana Real Estate Solds #202043942_46590 Report a problem | ||
| 10/30/2020 | Listed for sale | $239,900+40.3%$108/sqft |
Source: Berkshire Hathaway Home Services Northern Indiana Real Estate #202043942 Report a problem | ||
| 10/4/2010 | Sold | $171,000-4.9%$77/sqft |
Source: Agent Provided Report a problem | ||
| 7/3/2010 | Price change | $179,900-5.3%$81/sqft |
Source: RE/MAX Rainbow #26430 Report a problem | ||
| 5/14/2010 | Listed for sale | $189,900$86/sqft |
Source: ReMax Rainbow Realtors, Inc. #26430 Report a problem | ||
Public tax history
| Year | Property taxes | Tax assessment |
|---|---|---|
| 2025 | $2,509 +5.9% | $299,000 +7.9% |
| 2024 | $2,369 -3.4% | $277,100 +4.5% |
| 2023 | $2,453 -42.1% | $265,200 +6.1% |
| 2022 | $4,239 +105.2% | $249,900 +12.7% |
| 2021 | $2,066 +5.1% | $221,700 +4.9% |
| 2020 | $1,965 -0.1% | $211,300 +3.6% |
| 2019 | $1,967 +9.4% | $204,000 +3.1% |
| 2018 | $1,798 -1.1% | $197,800 +3.5% |
| 2017 | $1,817 +5.8% | $191,100 +1.3% |
| 2016 | $1,717 +6.8% | $188,700 +4.4% |
| 2014 | $1,608 +0.3% | $180,800 +2.2% |
| 2013 | $1,604 +1.8% | $176,900 +2.4% |
| 2012 | $1,576 +6.6% | $172,800 -2.1% |
| 2011 | $1,478 -2% | $176,500 |
| 2010 | $1,508 -53.1% | $176,500 -4.5% |
| 2009 | $3,216 +19.7% | $184,900 +0.8% |
| 2007 | $2,687 | $183,500 +4.6% |
| 2006 | -- | $175,400 +21.6% |
| 2005 | -- | $144,200 |
Find assessor info on the county website
Neighborhood: 46590
Nearby homes
- $342,2004 bd3 ba1.4k sqft1439 Winchester Ct, Winona Lake, IN 46590Off Market
- $327,1003 bd3 ba1.2k sqft1409 Winchester Ct, Winona Lake, IN 46590Off Market
- $289,5003 bd2 ba1.2k sqft1418 Rutland Ct, Winona Lake, IN 46590Off Market
- $325,8004 bd3 ba2k sqft1408 Rutland Ct, Winona Lake, IN 46590Off Market
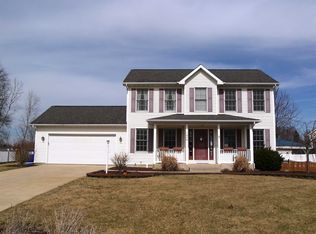
- $365,0005 bd3 ba2.6k sqft1438 Rutland Ct, Winona Lake, IN 46590Sold
- $305,0003 bd3 ba2.2k sqft1389 Winchester Ct, Winona Lake, IN 46590Sold
- $295,0003 bd2 ba1.3k sqft1418 Winchester Ct, Winona Lake, IN 46590Sold
- $308,9003 bd2 ba1.6k sqft1459 Winchester Ct, Winona Lake, IN 46590Off Market
Nearby schools
GreatSchools rating
- 6/10Jefferson Elementary SchoolGrades: PK-6Distance: 1 mi
- 8/10Lakeview Middle SchoolGrades: 7-8Distance: 2.7 mi
- 9/10Warsaw Community High SchoolGrades: 9-12Distance: 3.6 mi
Schools provided by the listing agent
- Elementary: Jefferson
- Middle: Lakeview
- High: Warsaw
- District: Warsaw Community
Source: IRMLS. This data may not be complete. We recommend contacting the local school district to confirm school assignments for this home.


Get pre-qualified for a loan
At Zillow Home Loans, we can pre-qualify you in as little as 5 minutes with no impact to your credit score.An equal housing lender. NMLS #10287.
- Indiana
- Kosciusko County
- Winona Lake
- 46590
- 1419 Winchester Ct
Nearby cities
Nearby zip codes
Other Winona Lake Topics
