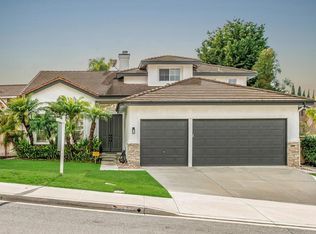
Welcome to this stunning residence situated in a highly coveted Oceanside neighborhood, offering an expansive flat lot spanning over a quarter of an acre (11,796 SF lot, .27 acres). Step inside to discover the soaring vaulted ceilings, recently painted interior, adorned with elegant plantation shutters, and captivating design elements, creating a truly inviting ambiance. The living-room, dining-room, and all of upstairs feature gleaming hardwood flooring. The heart of the home lies in the spacious kitchen, adorned with polished granite countertops, a split-level island, and a breakfast bar adorned with overhead glass-door cabinetry. Equipped with Viking commercial-quality stainless steel appliances and recessed lighting, this kitchen is a culinary enthusiast's dream. The kitchen opens to the inviting family room, complete with a charming brick fireplace, ceiling fan, and a wall of custom Pella windows overlooking the outdoor patio and massive backyard. The main floor hosts a versatile den/office space, originally designed as a builder's optional 5th bedroom, featuring a walk-in closet and a full bathroom. Alternatively, this space could be seamlessly integrated into the family room to create a grand great room, perfect for entertaining guests or relaxing with family. Upstairs, the expansive primary suite awaits, boasting vaulted ceilings and abundant natural light. The luxurious primary bathroom offers a glass-enclosed shower, a large soaking tub, dual vanities, and a sizable walk-in closet. The secondary bedrooms are generously sized and well-appointed, providing ample space for family and guests. Boasting an oversized 3-car garage with high ceilings and upgraded 220 electrical wiring/sub-panel. Solar Lease has been pre-paid for the rest of its term and provides a substantial savings/value. Enjoy the convenience of this prime location, with close proximity to parks, schools, shopping, restaurants, and scenic trails leading to Guajome Park. With no HOA or Mello-roos fees, this home offers unparalleled value. This residence is ready for you to move in and start creating lasting memories. Don't miss the opportunity to make this your dream home!
Sold for $1,110,000
Listed by: Coldwell Banker Realty • Rick McGrath • Contact: 760-846-0522
Bought with: Keller Williams Realty
$1,110,000
1419 Woodhaven Dr, Oceanside, CA 92056
4beds
2,664sqft
Single Family Residence
Built in 1997
0.27 Acres Lot
$1,229,300 Zestimate®
$417/sqft
$5,015 Estimated rent
Home value
$1,229,300
$1.17M - $1.29M
$5,015/mo
Zestimate® history
Owner options
List your home for rent
$5,015/mo
Rent Zestimate®
Find your next renter with Zillow Rental Manager. Plus, with online applications, you can quickly screen prospective tenants – for free.
$5,015/mo
Rent Zestimate®
Refinance and save
$7,173/mo
Est. payment
Refinancing to a lower rate could help reduce your monthly payments and save thousands over the life of the loan.
$7,173/mo
Est. payment
Explore your selling options
Work with a Zillow partner agent
Leverage their expertise and Zillow's premium Showcase listings to get your home seen by more buyers.
Get startedList with your own agent
Get your home in front of millions of buyers by listing it on Zillow.
Learn how to do itSell it yourself
Take full control of how buyers see your home on Zillow by listing For Sale by Owner (FSBO).
List your homeWhat's special
Zillow last checked:
Listing updated:
Listed by:
Rick McGrath DRE #01249559 rick@mcgrathandmcgrath.com,
Coldwell Banker Realty,
Trudy McGrath DRE #00871661 760-420-1769,
Coldwell Banker Realty
Bought with:
Michi Suzuki, DRE #01080251
Keller Williams Realty
Source: CRMLS,MLS#: NDP2401094 Originating MLS: California Regional MLS (North San Diego County & Pacific Southwest AORs)
Originating MLS: California Regional MLS (North San Diego County & Pacific Southwest AORs)Facts & features
Interior
Bedrooms & bathrooms
- Bedrooms: 4
- Bathrooms: 3
- Full bathrooms: 3
- Main level bathrooms: 1
- Main level bedrooms: 1
Rooms
- Room types: Bonus Room, Bedroom, Den, Family Room, Kitchen, Laundry, Living Room, Primary Bathroom, Primary Bedroom, Other, Pantry
Bedroom
- Features: Bedroom on Main Level
Kitchen
- Features: Granite Counters, Kitchen Island, Kitchen/Family Room Combo, Walk-In Pantry
Other
- Features: Walk-In Closet(s)
Cooling
- Central Air
Appliances
- Included: 6 Burner Stove, Built-In, Double Oven, Dishwasher, Gas Cooktop, Disposal, Microwave, Refrigerator, Range Hood, Warming Drawer, Dryer, Washer
- Laundry: Electric Dryer Hookup, Gas Dryer Hookup, Laundry Room
Features
- Bedroom on Main Level, Walk-In Pantry, Walk-In Closet(s)
- Has fireplace: Yes
- Fireplace features: Family Room
- Common walls with other units/homes: No Common Walls
Interior area
- Total interior livable area: 2,664 sqft
Property
Parking
- Total spaces: 3
- Parking features: Door-Multi, Driveway, Garage, Garage Door Opener, Oversized
- Attached garage spaces: 3
Features
- Levels: Two
- Stories: 2
- Entry location: 1
- Pool features: None
- Has view: Yes
- View description: Neighborhood, Trees/Woods
Lot
- Size: 0.27 Acres
- Features: 0-1 Unit/Acre, Back Yard, Garden, Lawn, Sprinkler System, Yard
Details
- Parcel number: 1586223800
- Zoning: R-1:SINGLE FAM-RES
- Special conditions: Standard
Construction
Type & style
- Home type: SingleFamily
- Property subtype: Single Family Residence
Condition
- Year built: 1997
Utilities & green energy
- Water: Public
Community & HOA
Community
- Features: Curbs, Gutter(s), Street Lights, Sidewalks
Location
- Region: Oceanside
Financial & listing details
- Price per square foot: $417/sqft
- Tax assessed value: $1,132,200
- Annual tax amount: $13,004
- Date on market: 2/9/2024
- Listing terms: Cash,Cash to New Loan,Conventional,FHA,VA Loan
Price history
| Date | Event | Price |
|---|---|---|
| 4/16/2024 | Listing removed | -- |
Source: Zillow Rentals Report a problem | ||
| 4/14/2024 | Listed for rent | $4,500$2/sqft |
Source: Zillow Rentals Report a problem | ||
| 3/22/2024 | Sold | $1,110,000-1.3%$417/sqft |
Source:  CRMLS #NDP2401094 Report a problem CRMLS #NDP2401094 Report a problem | ||
| 2/20/2024 | Pending sale | $1,125,000$422/sqft |
Source: CRMLS #NDP2401094 Report a problem | ||
| 2/9/2024 | Listed for sale | $1,125,000+256%$422/sqft |
Source: CRMLS #NDP2401094 Report a problem | ||
| 4/18/2000 | Sold | $316,000+35.3%$119/sqft |
Source: Public Record Report a problem | ||
| 7/26/1996 | Sold | $233,500$88/sqft |
Source: Public Record Report a problem | ||
Public tax history
| Year | Property taxes | Tax assessment |
|---|---|---|
| 2025 | $13,004 +144.9% | $1,132,200 +137.8% |
| 2024 | $5,310 +2.4% | $476,141 +2% |
| 2023 | $5,185 +0.3% | $466,806 +2% |
| 2022 | $5,171 +2.2% | $457,654 +2% |
| 2021 | $5,058 +0.3% | $448,682 +1% |
| 2020 | $5,040 +6% | $444,082 +2% |
| 2019 | $4,756 +0.6% | $435,375 +2% |
| 2018 | $4,728 +1.8% | $426,839 +2% |
| 2017 | $4,643 +2.4% | $418,470 +2% |
| 2016 | $4,535 +0.4% | $410,265 +1.5% |
| 2015 | $4,517 +2.5% | $404,103 +2% |
| 2014 | $4,408 | $396,188 +0.5% |
| 2013 | -- | $394,398 +2% |
| 2012 | -- | $386,666 +2% |
| 2011 | -- | $379,085 +0.8% |
| 2010 | -- | $376,253 -0.2% |
| 2009 | -- | $377,148 +2% |
| 2008 | -- | $369,754 +2% |
| 2007 | -- | $362,505 +2% |
| 2006 | -- | $355,398 +2% |
| 2005 | -- | $348,431 +2% |
| 2004 | -- | $341,600 +1.9% |
| 2003 | -- | $335,340 +2% |
| 2002 | -- | $328,766 +2% |
| 2001 | -- | $322,320 |
Find assessor info on the county website
Neighborhood: Guajome
Nearby homes
- $1,295,1004 bd3 ba2.7k sqft1423 Woodhaven Dr, Oceanside, CA 92056Off Market
- $1,275,9004 bd3 ba2.7k sqft1415 Woodhaven Dr, Oceanside, CA 92056Off Market
- $1,135,0004 bd3 ba2.6k sqft1427 Woodhaven Dr, Oceanside, CA 92056Sold
- $1,213,3005 bd3 ba2.6k sqft5002 Palmera Dr, Oceanside, CA 92056Off Market
- $1,195,5005 bd3 ba2.7k sqft1418 Woodhaven Dr, Oceanside, CA 92056Sold
- $1,200,0005 bd3 ba2.7k sqft5006 Palmera Dr, Oceanside, CA 92056Sold
- $1,159,4004 bd3 ba2.6k sqft1422 Woodhaven Dr, Oceanside, CA 92056Off Market
- $1,265,2004 bd3 ba2.6k sqft5082 Palmera Dr, Oceanside, CA 92056Off Market
Nearby schools
GreatSchools rating
- 9/10Alamosa Park Elementary SchoolGrades: K-5Distance: 0.8 mi
- 3/10Roosevelt Middle SchoolGrades: 6-8Distance: 0.7 mi
- 4/10Vista High SchoolGrades: 9-12Distance: 2 mi
Get a cash offer in 3 minutes
Find out how much your home could sell for in as little as 3 minutes with a no-obligation cash offer.
Estimated market value
$1,229,300
Get a cash offer in 3 minutes
Find out how much your home could sell for in as little as 3 minutes with a no-obligation cash offer.
Estimated market value
$1,229,300
- California
- San Diego County
- Oceanside
- 92056
- Guajome
- 1419 Woodhaven Dr
Nearby cities
Nearby neighborhoods
Nearby zip codes
Other Oceanside Topics
