Step into the heart of Fountain Square with this beautifully remodeled 4-bedroom home that's equal parts stylish and functional. From the moment you walk in, you'll feel the thoughtful design touches that make this house more than just a place to live-it's a place where memories are made. The main floor offers a flexible bedroom that easily doubles as a home office or guest retreat, while the designer kitchen takes center stage with custom finishes, modern appliances, and plenty of space to cook, gather, and entertain. Upstairs, vaulted ceilings give the bedrooms an airy, open feel. The primary suite is a true escape, featuring not one but two spacious walk-in closets and a spa-inspired bathroom where you can unwind at the end of the day. Updated bathrooms mean every corner of the second floor feels fresh and move-in ready. Step outside and discover the magic of an ultra-deep lot-a rare find in the city. Whether it's summer barbecues, cozy evenings around a fire pit, kids running barefoot through the grass, or a lush garden you've always dreamed of, this backyard offers room for it all. The detached 2-car garage offers convenience and storage, while durable cement board siding keeps the exterior looking sharp year after year. Of course, the best part may be the location. Just a short stroll to Fountain Square's favorite restaurants, coffee shops, boutiques, and nightlife, this home gives you the energy of downtown living with the space to truly spread out. It's not just a house-it's a lifestyle. Updates to note: insulation added ('14), water heater ('21), second floor fully remodeled ('19), FULL custom kitchen remodel with cabinetry & quartz countertops ('24) dual zoned HVAC & washer/dryer hookups both in the mudroom and on second floor for versatility.
Sold
$529,000
1419 Woodlawn Ave, Indianapolis, IN 46203
4beds
3,547sqft
Residential, Single Family Residence
Built in 2010
7,405 Square Feet Lot
$531,900 Zestimate®
$149/sqft
$3,432 Estimated rent
Home value
$531,900
$489,000 - $574,000
$3,432/mo
Zestimate® history
Owner options
List your home for rent
$3,432/mo
Rent Zestimate®
Find your next renter with Zillow Rental Manager. Plus, with online applications, you can quickly screen prospective tenants – for free.
$3,432/mo
Rent Zestimate®
Refinance and save
$3,339/mo
Est. payment
Refinancing to a lower rate could help reduce your monthly payments and save thousands over the life of the loan.
$3,339/mo
Est. payment
Explore your selling options
Work with a Zillow partner agent
Leverage their expertise and Zillow's premium Showcase listings to get your home seen by more buyers.
Get startedList with your own agent
Get your home in front of millions of buyers by listing it on Zillow.
Learn how to do itSell it yourself
Take full control of how buyers see your home on Zillow by listing For Sale by Owner (FSBO).
List your homeWhat's special
Modern appliancesCabinetry and quartz countertopsSpa-inspired bathroomFull custom kitchen remodelUltra-deep lotThoughtful design touchesVaulted ceilings
Zillow last checked:
Listing updated:
Listed by:
Alex Hallmann 317-224-3335,
@properties
Bought with:
Samantha Rauh
F.C. Tucker Company
Source: MIBOR as distributed by MLS GRID,MLS#: 22056185
Facts & features
Interior
Bedrooms & bathrooms
- Bedrooms: 4
- Bathrooms: 3
- Full bathrooms: 3
- Main level bathrooms: 1
- Main level bedrooms: 1
Primary bedroom
- Level: Upper
- Area: 225 Square Feet
- Dimensions: 15 x 15
Bedroom 2
- Level: Upper
- Area: 156 Square Feet
- Dimensions: 13 x 12
Bedroom 3
- Level: Upper
- Area: 195 Square Feet
- Dimensions: 13 x 15
Bedroom 4
- Level: Main
- Area: 180 Square Feet
- Dimensions: 15 x 12
Dining room
- Level: Main
- Area: 210 Square Feet
- Dimensions: 14 x 15
Kitchen
- Level: Main
- Area: 325 Square Feet
- Dimensions: 25 x 13
Laundry
- Level: Upper
- Area: 48 Square Feet
- Dimensions: 6 x 8
Living room
- Level: Main
- Area: 225 Square Feet
- Dimensions: 15 x 15
Loft
- Level: Upper
- Area: 120 Square Feet
- Dimensions: 15 x 8
Heating
- Forced Air, Natural Gas
Cooling
- Central Air
Appliances
- Included: Dishwasher, Disposal, Microwave, Gas Oven, Range Hood, Refrigerator, Water Heater
- Laundry: Upper Level
Features
- Kitchen Island, Hardwood Floors, Eat-in Kitchen
- Flooring: Hardwood
- Basement: Unfinished
- Number of fireplaces: 1
- Fireplace features: Non Functional
Interior area
- Total structure area: 3,547
- Total interior livable area: 3,547 sqft
- Finished area below ground: 0
Property
Parking
- Total spaces: 2
- Parking features: Detached
- Garage spaces: 2
Features
- Levels: Two
- Stories: 2
- Patio & porch: Covered, Deck
- Fencing: Fenced,Full,Privacy
Lot
- Size: 7,405 Square Feet
Details
- Parcel number: 491007209064000101
- Horse amenities: None
Construction
Type & style
- Home type: SingleFamily
- Architectural style: Traditional
- Property subtype: Residential, Single Family Residence
Materials
- Cement Siding
- Foundation: Block, Brick/Mortar
Condition
- New construction: No
- Year built: 2010
Utilities & green energy
- Water: Public
Community & HOA
Community
- Subdivision: E T Fletchers Woodlawn
HOA
- Has HOA: No
Location
- Region: Indianapolis
Financial & listing details
- Price per square foot: $149/sqft
- Tax assessed value: $477,500
- Annual tax amount: $5,270
- Date on market: 8/22/2025
- Cumulative days on market: 2 days
Price history
| Date | Event | Price |
|---|---|---|
| 10/7/2025 | Sold | $529,000$149/sqft |
Source:  MIBOR as distributed by MLS GRID #22056185 Report a problem MIBOR as distributed by MLS GRID #22056185 Report a problem | ||
| 8/23/2025 | Pending sale | $529,000$149/sqft |
Source: MIBOR as distributed by MLS GRID #22056185 Report a problem | ||
| 8/22/2025 | Listed for sale | $529,000+140.6%$149/sqft |
Source: MIBOR as distributed by MLS GRID #22056185 Report a problem | ||
| 5/16/2013 | Listing removed | $219,900$62/sqft |
Source: Scyamore Group Realtors #21224600 Report a problem | ||
| 4/7/2013 | Listed for sale | $219,900$62/sqft |
Source: Scyamore Group Realtors #21224600 Report a problem | ||
Public tax history
| Year | Property taxes | Tax assessment |
|---|---|---|
| 2025 | $5,269 -0.3% | $477,500 +9.4% |
| 2024 | $5,285 +2% | $436,400 -1% |
| 2023 | $5,181 +12% | $440,800 +2.7% |
| 2022 | $4,626 +12.5% | $429,100 +8.9% |
| 2021 | $4,110 +21.1% | $393,900 +13% |
| 2020 | $3,394 +7.9% | $348,700 +23% |
| 2019 | $3,147 +17% | $283,500 +8.6% |
| 2018 | $2,689 +6.9% | $261,000 +4.7% |
| 2017 | $2,515 +3.1% | $249,300 +7% |
| 2016 | $2,438 +60.3% | $233,000 +63.9% |
| 2014 | $1,521 +193.3% | $142,200 +29.2% |
| 2013 | $518 | $110,100 +52.7% |
| 2012 | $518 | $72,100 +16.9% |
| 2011 | -- | $61,700 |
| 2010 | $465 +9.6% | $61,700 |
| 2009 | $424 | $61,700 +6.7% |
| 2007 | -- | $57,800 -19.8% |
| 2006 | -- | $72,100 |
| 2005 | -- | $72,100 |
| 2004 | -- | $72,100 |
Find assessor info on the county website
Neighborhood: Fountain Square
Nearby homes
- $225,2003 bd-- ba1.5k sqft1423 Woodlawn Ave, Indianapolis, IN 46203Off Market

- $223,5003 bd-- ba1.5k sqft1415 Woodlawn Ave, Indianapolis, IN 46203Off Market
- $293,0003 bd-- ba1.8k sqft1427 Woodlawn Ave, Indianapolis, IN 46203Off Market
- $457,6003 bd3 ba2.4k sqft1411 Woodlawn Ave, Indianapolis, IN 46203Off Market
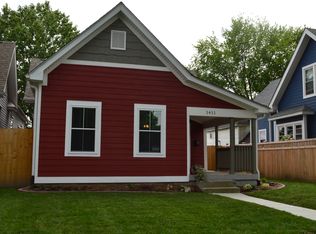
- $275,2001 bd2 ba1.5k sqft1429 Woodlawn Ave, Indianapolis, IN 46203Off Market
- $479,5003 bd3 ba2.9k sqft1407 Woodlawn Ave, Indianapolis, IN 46203Sold
- $1,8503 bd3 ba-- sqft1452 Woodlawn Ave, Indianapolis, IN 46203For Rent
- $153,9001 bd-- ba880 sqft1431 Woodlawn Ave, Indianapolis, IN 46203Off Market
Nearby schools
GreatSchools rating
- 6/10William McKinley School 39Grades: PK-5Distance: 0.4 mi
- 3/10H.L. Harshman Magnet Middle SchoolGrades: 6-8Distance: 1.9 mi
- 1/10Arsenal Technical High SchoolGrades: 9-12Distance: 1.6 mi
Get a cash offer in 3 minutes
Find out how much your home could sell for in as little as 3 minutes with a no-obligation cash offer.
Estimated market value
$531,900
Get a cash offer in 3 minutes
Find out how much your home could sell for in as little as 3 minutes with a no-obligation cash offer.
Estimated market value
$531,900
- Indiana
- Marion County
- Indianapolis
- 46203
- Fountain Square
- 1419 Woodlawn Ave
Nearby cities
Nearby neighborhoods
Nearby zip codes
Other Indianapolis Topics
