Skip main navigation
Closed
  • $387,500

    1419 Yale Ln, Schaumburg, IL 60193

    3beds
    1,186sqft
    Single Family Residence
    Built in 1967
    0.26 Acres Lot
    $457,900 Zestimate®
    $327/sqft
    $3,204 Estimated rent

    Home value

    $457,900

    $435,000 - $481,000

    $3,204/mo

    Zestimate® history
    Loading
    Loading...

    Owner options

    List your home for rent

    $3,204/mo

    Rent Zestimate®

    Find your next renter with Zillow Rental Manager. Plus, with online applications, you can quickly screen prospective tenants – for free.

    Learn more

    $3,204/mo

    Rent Zestimate®

    Refinance and save

    $2,752/mo

    Est. payment

    Refinancing to a lower rate could help reduce your monthly payments and save thousands over the life of the loan.

    See today's rates

    $2,752/mo

    Est. payment

    Explore your selling options

    Work with a Zillow partner agent

    Leverage their expertise and Zillow's premium Showcase listings to get your home seen by more buyers.

    Get started

    List with your own agent

    Get your home in front of millions of buyers by listing it on Zillow.

    Learn how to do it

    Sell it yourself

    Take full control of how buyers see your home on Zillow by listing For Sale by Owner (FSBO).

    List your home

    What's special

    Open conceptHardwood floors throughoutHardwood floorsNewer carpetingLarge elevated deckTons of drawersExterior paint
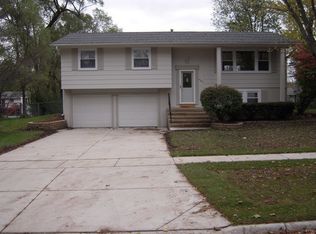
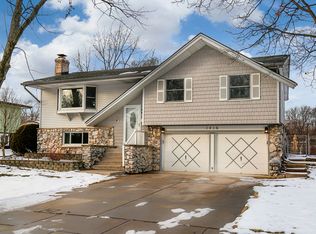
    Great location for this Immaculate Raised Ranch located in desirable Weathersfield subdivision on over 1/4 acre fenced lot. Open concept with hardwood floors throughout the main level. Bright updated eat-in kitchen featuring Corian countertops, newer cabinets with tons of drawers, breakfast bar, tiled backsplash, built-in convection oven/microwave and plenty of windows overlooking the backyard. The eating area has enough space for a large table and features a custom serving area with cabinets for extra storage. The kitchen opens to the living room which has a large bay window for plenty of natural light and a wood burning fireplace for those cold winter nights. All the bedrooms have hardwood floors and bedroom 3 is currently setup as a large walk-in closet. The family room located in the English basement has newer carpeting and a fireplace with a convenient gas log insert. The huge laundry room has plenty of space for extra storage. The updated basement bath has a separate shower with custom tile and glass doors. Enjoy the outdoors overlooking the fenced backyard on your large elevated deck or the ground level patio. Roof 10 years, exterior paint & new garage doors 2 years. Sought after Schaumburg school district! Walk to Jaycee & Duxbury park. 1 mile to Metra train & Schaumburg Boomers.

    Zillow last checked:

    Listing updated:

    Listed by:

    John Milazzo 847-458-5100,

    Realty Executives Cornerstone

    Bought with:

    Joseph Guzzetta

    RE/MAX Properties Northwest

    Source: MRED as distributed by MLS GRID,MLS#: 11822566MLS Logo

    Facts & features

    Interior

    Bedrooms & bathrooms
    • Bedrooms: 3
    • Bathrooms: 2
    • Full bathrooms: 2
    Rooms
    • Room types: No additional rooms
    Primary bedroom
    • Features: Flooring (Hardwood), Window Treatments (All)
    • Level: Main
    • Area: 156 Square Feet
    • Dimensions: 13X12
    Bedroom 2
    • Features: Flooring (Hardwood), Window Treatments (All)
    • Level: Main
    • Area: 130 Square Feet
    • Dimensions: 13X10
    Bedroom 3
    • Features: Flooring (Hardwood), Window Treatments (All)
    • Level: Main
    • Area: 110 Square Feet
    • Dimensions: 11X10
    Family room
    • Features: Flooring (Carpet)
    • Level: Lower
    • Area: 210 Square Feet
    • Dimensions: 15X14
    Kitchen
    • Features: Kitchen (Eating Area-Breakfast Bar, Eating Area-Table Space, Pantry, SolidSurfaceCounter, Updated Kitchen), Flooring (Hardwood), Window Treatments (Blinds)
    • Level: Main
    • Area: 264 Square Feet
    • Dimensions: 22X12
    Laundry
    • Features: Flooring (Vinyl), Window Treatments (Blinds)
    • Level: Lower
    • Area: 135 Square Feet
    • Dimensions: 15X9
    Living room
    • Features: Flooring (Hardwood), Window Treatments (Bay Window(s), Blinds)
    • Level: Main
    • Area: 208 Square Feet
    • Dimensions: 16X13
    Heating
    • Natural Gas, Forced Air
    Cooling
    • Central Air
    Appliances
    • Included: Range, Microwave, Dishwasher, Refrigerator, Washer, Dryer, Disposal, Gas Cooktop, Humidifier, Gas Water Heater
    • Laundry: Gas Dryer Hookup, In Unit
    Features
    • 1st Floor Bedroom, 1st Floor Full Bath
    • Flooring: Hardwood
    • Windows: Screens
    • Basement: Finished,Exterior Entry,Partial Exposure,Rec/Family Area,Storage Space,Full,Daylight
    • Attic: Unfinished
    • Number of fireplaces: 2
    • Fireplace features: Wood Burning, Gas Log, Gas Starter, Includes Accessories, Circulating, Insert, Family Room, Basement
    Interior area
    • Total structure area: 1,850
    • Total interior livable area: 1,186 sqft
    • Finished area below ground: 664

    Property

    Parking
    • Total spaces: 2
    • Parking features: Concrete, Garage Door Opener, On Site, Garage Owned, Attached, Garage
    • Attached garage spaces: 2
    • Has uncovered spaces: Yes
    Accessibility
    • Accessibility features: No Disability Access
    Features
    • Levels: Bi-Level
    • Patio & porch: Deck, Patio
    • Fencing: Fenced,Chain Link
    Lot
    • Size: 0.26 Acres
    • Dimensions: 81X141
    • Features: Landscaped, Mature Trees
    Details
    • Parcel number: 07294040050000
    • Special conditions: None
    • Other equipment: Ceiling Fan(s), Sump Pump

    Construction

    Type & style
    • Home type: SingleFamily
    • Architectural style: Bi-Level
    • Property subtype: Single Family Residence
    Materials
    • Brick, Wood Siding
    • Foundation: Concrete Perimeter
    • Roof: Asphalt
    Condition
    • New construction: No
    • Year built: 1967
    Details
    • Builder model: RAISED RANCH

    Utilities & green energy

    • Electric: Circuit Breakers, 200+ Amp Service
    • Sewer: Public Sewer
    • Water: Public

    Community & HOA

    Community
    • Features: Park, Curbs, Sidewalks, Street Lights, Street Paved
    • Security: Carbon Monoxide Detector(s)
    • Subdivision: Weathersfield
    HOA
    • Services included: None
    Location
    • Region: Schaumburg

    Financial & listing details

    • Price per square foot: $327/sqft
    • Tax assessed value: $310,000
    • Annual tax amount: $6,181
    • Date on market: 7/10/2023
    • Listing terms: Conventional
    • Ownership: Fee Simple

    Price history

    DateEventPrice
    8/25/2023Sold$387,500+0.7%$327/sqft
    Source: MRED as distributed by MLS GRID #11822566 Report a problem
    7/19/2023Contingent$384,900$325/sqft
    Source: MRED as distributed by MLS GRID #11822566 Report a problem
    7/15/2023Listed for sale$384,900$325/sqft
    Source: MRED as distributed by MLS GRID #11822566 Report a problem
    7/10/2023Contingent$384,900$325/sqft
    Source: MRED as distributed by MLS GRID #11822566 Report a problem
    7/4/2023Listed for sale$384,900+35.1%$325/sqft
    Source: MRED as distributed by MLS GRID #11822566 Report a problem
    9/4/2003Sold$285,000$240/sqft
    Source: Public Record Report a problem

    Public tax history

    YearProperty taxesTax assessment
    2024-- $31,000 +0%
    2023$7,755 +3.5%$30,999
    2022$7,492 +21.2%$30,999 +30.7%
    2021$6,181 +0.6%$23,725
    2020$6,143 -1.3%$23,725 -11%
    2019$6,226 +4.5%$26,658 +14.5%
    2018$5,956 +1.3%$23,280
    2017$5,880 +2.4%$23,280
    2016$5,741 +8.9%$23,280 +15%
    2015$5,269 +0.8%$20,236
    2014$5,228 +3%$20,236
    2013$5,076 -9.8%$20,236 -15%
    2012$5,625 +2.5%$23,794
    2011$5,486 +8.4%$23,794
    2010$5,061 -8.8%$23,794 -21.1%
    2009$5,550 +32%$30,155 -4%
    2008$4,203 +17.5%$31,412
    2007$3,578 -3.1%$31,412 +26.5%
    2006$3,693 +6.7%$24,834
    2005$3,460 +6.4%$24,834
    2004$3,253 +0.7%$24,834 +34.6%
    2003$3,231 +4.8%$18,445
    2002$3,082 +17.8%$18,445
    2001$2,617 +2.3%$18,445 +20.2%
    2000$2,559 0%$15,350
    1999$2,560 $15,350
    Find assessor info on the county website

    Neighborhood: 60193

    Nearby schools

    GreatSchools rating
    Schools provided by the listing agent
    • Elementary: Nathan Hale Elementary School
    • Middle: Jane Addams Junior High School
    • High: Schaumburg High School
    • District: 54

    Source: MRED as distributed by MLS GRID. This data may not be complete. We recommend contacting the local school district to confirm school assignments for this home.

    Get a cash offer in 3 minutes
    Find out how much your home could sell for in as little as 3 minutes with a no-obligation cash offer.
    Estimated market value
    $457,900
    Get a cash offer in 3 minutes
    Find out how much your home could sell for in as little as 3 minutes with a no-obligation cash offer.
    Estimated market value
    $457,900