Presenting an exclusive opportunity for discerning buyers. Situated in the esteemed Westlake neighborhood of Lake Oswego, this expansive 4-bedroom, 3- bathroom residence is nestled on a picturesque 1/5th acre wood lot offering the perfect blend of comfort and convenience. This well cared for home retains its original charm, and is in great condition from its construction in 1987. Upon entry, experience the embrace of warm natural oak trim enveloping every corner. A spacious drawing room awaits, complemented by a cozy seating area, seamlessly connecting to a grand dining room ideal for hosting memorable gatherings. The main level unfolds into a welcoming open-concept living area, seamlessly integrating the kitchen, breakfast nook, and secondary living room. Ascend to the upper level, where the primary suite awaits alongside two additional bedrooms, ensuring comfortable accommodations for family and guests. The upper floor also boasts a versatile bonus room, offering endless possibilities as a playroom, game haven, expansive office space, or even a fifth bedroom. Perhaps the home's most intriguing feature is a secret room, ideal for safeguarding valuables or serving as additional storage space. A spacious 3-car garage provides ample storage, complemented by a practical mudroom/laundry area catering to family needs. Outside, the expansive private yard offers large foliage, creating a serene oasis for outdoor relaxation and entertaining. Conveniently located minutes away from the most desired school district in the Greater Portland area, parks, shopping, and dining destinations, this residence presents an unparalleled opportunity to reside in one of Lake Oswego's most coveted neighborhoods. Whether as a comfortable haven for a growing family or a blank canvas for crafting your dream sanctuary in Westlake, this home promises an exceptional living experience tailored to your desires.
Sold
$1,000,000
14190 Amberwood Cir, Lake Oswego, OR 97035
4beds
3,154sqft
Residential, Single Family Residence
Built in 1987
8,712 Square Feet Lot
$1,100,400 Zestimate®
$317/sqft
$4,687 Estimated rent
Home value
$1,100,400
$1.01M - $1.21M
$4,687/mo
Zestimate® history
Owner options
List your home for rent
$4,687/mo
Rent Zestimate®
Find your next renter with Zillow Rental Manager. Plus, with online applications, you can quickly screen prospective tenants – for free.
$4,687/mo
Rent Zestimate®
Refinance and save
$6,138/mo
Est. payment
Refinancing to a lower rate could help reduce your monthly payments and save thousands over the life of the loan.
$6,138/mo
Est. payment
Explore your selling options
Work with a Zillow partner agent
Leverage their expertise and Zillow's premium Showcase listings to get your home seen by more buyers.
Get startedList with your own agent
Get your home in front of millions of buyers by listing it on Zillow.
Learn how to do itSell it yourself
Take full control of how buyers see your home on Zillow by listing For Sale by Owner (FSBO).
List your homeWhat's special
Zillow last checked:
Listing updated:
Listed by:
Brandon Hays Brandon@TopEquityGroup.com,
Real Broker
Bought with:
Sean Shepard, 200104227
Opt
Source: RMLS (OR),MLS#: 24123770
Facts & features
Interior
Bedrooms & bathrooms
- Bedrooms: 4
- Bathrooms: 3
- Full bathrooms: 3
- Main level bathrooms: 1
Rooms
- Room types: Bonus Room, Bedroom 4, Utility Room, Bedroom 2, Bedroom 3, Dining Room, Family Room, Kitchen, Living Room, Primary Bedroom
Primary bedroom
- Features: Double Sinks, Jetted Tub, Shower, Wallto Wall Carpet
- Level: Upper
- Area: 280
- Dimensions: 20 x 14
Bedroom 2
- Features: Closet, Wallto Wall Carpet
- Level: Upper
- Area: 144
- Dimensions: 12 x 12
Bedroom 3
- Features: Closet, Wallto Wall Carpet
- Level: Upper
- Area: 132
- Dimensions: 12 x 11
Bedroom 4
- Features: Closet, Wallto Wall Carpet
- Level: Main
- Area: 132
- Dimensions: 12 x 11
Dining room
- Features: Wallto Wall Carpet
- Level: Main
- Area: 144
- Dimensions: 12 x 12
Family room
- Features: Exterior Entry, Fireplace, Wallto Wall Carpet
- Level: Main
- Area: 320
- Dimensions: 20 x 16
Kitchen
- Features: Builtin Features, Builtin Range, Dishwasher, Disposal, Gas Appliances, Island, Microwave, Pantry, Builtin Oven
- Level: Main
- Area: 320
- Width: 16
Living room
- Features: Bay Window, Wallto Wall Carpet
- Level: Main
- Area: 216
- Dimensions: 18 x 12
Heating
- Forced Air, Fireplace(s)
Cooling
- Central Air
Appliances
- Included: Built In Oven, Built-In Range, Convection Oven, Dishwasher, Disposal, Microwave, Plumbed For Ice Maker, Gas Appliances, Gas Water Heater, Tank Water Heater
- Laundry: Laundry Room
Features
- Ceiling Fan(s), High Ceilings, High Speed Internet, Vaulted Ceiling(s), Closet, Built-in Features, Sink, Kitchen Island, Pantry, Double Vanity, Shower, Tile
- Flooring: Hardwood, Wall to Wall Carpet, Wood, Linseed
- Windows: Double Pane Windows, Vinyl Frames, Bay Window(s)
- Basement: Crawl Space
- Number of fireplaces: 1
- Fireplace features: Wood Burning
Interior area
- Total structure area: 3,154
- Total interior livable area: 3,154 sqft
Property
Parking
- Total spaces: 3
- Parking features: Driveway, Garage Door Opener, Attached, Oversized
- Attached garage spaces: 3
- Has uncovered spaces: Yes
Accessibility
- Accessibility features: Garage On Main, Ground Level, Kitchen Cabinets, Minimal Steps, Parking, Utility Room On Main, Walkin Shower, Accessibility
Features
- Levels: Two
- Stories: 2
- Patio & porch: Covered Patio, Deck, Patio, Porch
- Exterior features: Garden, Yard, Exterior Entry
- Has spa: Yes
- Spa features: Bath
- Fencing: Fenced
- Has view: Yes
- View description: Seasonal, Trees/Woods
Lot
- Size: 8,712 Square Feet
- Dimensions: 76 x 122 x 70 x 115
- Features: Cleared, Level, Seasonal, Trees, Sprinkler, SqFt 7000 to 9999
Details
- Additional structures: ToolShed
- Parcel number: 00224714
- Zoning: R-5
Construction
Type & style
- Home type: SingleFamily
- Architectural style: Traditional
- Property subtype: Residential, Single Family Residence
Materials
- Brick, Cedar, Lap Siding, Wood Siding
- Foundation: Concrete Perimeter
- Roof: Composition,Shingle
Condition
- Resale
- New construction: No
- Year built: 1987
Utilities & green energy
- Gas: Gas
- Sewer: Public Sewer
- Water: Public
- Utilities for property: Cable Connected, Other Internet Service
Community & HOA
Community
- Security: Entry, Security System, Security System Owned, Sidewalk
- Subdivision: Westlake
HOA
- Has HOA: Yes
- Amenities included: Commons, Management
- HOA fee: $58 monthly
Location
- Region: Lake Oswego
Financial & listing details
- Price per square foot: $317/sqft
- Tax assessed value: $1,031,570
- Annual tax amount: $10,304
- Date on market: 9/7/2024
- Listing terms: Cash,Conventional,VA Loan
- Road surface type: Concrete, Paved
Price history
| Date | Event | Price |
|---|---|---|
| 10/1/2024 | Sold | $1,000,000$317/sqft |
Source:  RMLS (OR) #24123770 Report a problem RMLS (OR) #24123770 Report a problem | ||
| 9/7/2024 | Pending sale | $1,000,000$317/sqft |
Source: RMLS (OR) #24123770 Report a problem | ||
| 3/14/2023 | Listing removed | -- |
Source: Zillow Rentals Report a problem | ||
| 2/28/2023 | Price change | $3,990-4.8%$1/sqft |
Source: Zillow Rentals Report a problem | ||
| 2/14/2023 | Listed for rent | $4,190$1/sqft |
Source: Zillow Rentals Report a problem | ||
Public tax history
| Year | Property taxes | Tax assessment |
|---|---|---|
| 2025 | $10,907 +2.7% | $567,956 +3% |
| 2024 | $10,616 +3% | $551,414 +3% |
| 2023 | $10,304 +3.1% | $535,354 +3% |
| 2022 | $9,999 +8.3% | $519,762 +3% |
| 2021 | $9,235 +2.6% | $504,624 +3% |
| 2020 | $9,003 +2.5% | $489,927 +3% |
| 2019 | $8,781 +5.2% | $475,658 +3% |
| 2018 | $8,351 | $461,804 +3% |
| 2017 | $8,351 +13.8% | $448,353 +3% |
| 2016 | $7,336 | $435,294 +3% |
| 2015 | $7,336 +3.5% | $422,616 +3% |
| 2014 | $7,087 +3.2% | $410,307 +3% |
| 2013 | $6,868 +2.9% | $398,356 +3% |
| 2012 | $6,675 +3.5% | $386,753 +3% |
| 2011 | $6,446 +1.7% | $375,488 +3% |
| 2010 | $6,337 +1.1% | $364,551 +3% |
| 2009 | $6,271 +6.7% | $353,933 +3% |
| 2008 | $5,878 +4.6% | $343,624 +3% |
| 2007 | $5,618 +4.3% | $333,616 +3% |
| 2006 | $5,385 +0.3% | $323,899 +3% |
| 2005 | $5,369 +4.1% | $314,465 +3% |
| 2004 | $5,160 +4.9% | $305,306 +3% |
| 2003 | $4,921 +4.4% | $296,414 +3% |
| 2002 | $4,714 +1.9% | $287,781 +3% |
| 2001 | $4,626 +10.5% | $279,399 +3% |
| 2000 | $4,188 | $271,261 |
Find assessor info on the county website
Neighborhood: Westlake
Nearby homes
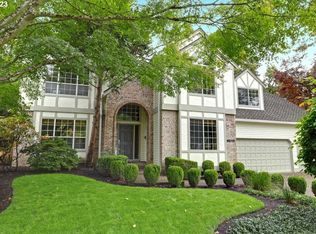
- $1,145,0004 bd3 ba3.3k sqft14210 Amberwood Cir, Lake Oswego, OR 97035Sold
- $937,7004 bd2 ba2.7k sqft14170 Amberwood Cir, Lake Oswego, OR 97035Off Market
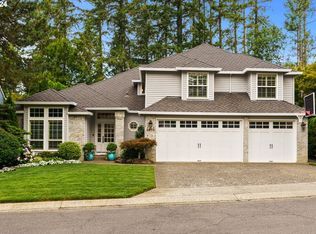
- $1,400,0004 bd4 ba3k sqft5675 Meridian Ct, Lake Oswego, OR 97035Sold
- $1,081,4003 bd2 ba2.8k sqft5705 Meridian Ct, Lake Oswego, OR 97035Off Market
- $1,238,1004 bd3 ba3.2k sqft14173 Amberwood Cir, Lake Oswego, OR 97035Off Market
- $1,089,5003 bd2 ba2.5k sqft14150 Amberwood Cir, Lake Oswego, OR 97035Off Market
- $1,046,9004 bd2 ba3k sqft14230 Amberwood Cir, Lake Oswego, OR 97035Off Market
- $1,051,1003 bd3 ba3k sqft5645 Meridian Ct, Lake Oswego, OR 97035Off Market
Nearby schools
GreatSchools rating
- 8/10Lake Grove Elementary SchoolGrades: K-5Distance: 1.5 mi
- 8/10Lake Oswego Junior High SchoolGrades: 6-8Distance: 1.6 mi
- 10/10Lake Oswego Senior High SchoolGrades: 9-12Distance: 1.6 mi
Schools provided by the listing agent
- Elementary: Lake Grove
- Middle: Lake Oswego
- High: Lake Oswego
Source: RMLS (OR). This data may not be complete. We recommend contacting the local school district to confirm school assignments for this home.
Get a cash offer in 3 minutes
Find out how much your home could sell for in as little as 3 minutes with a no-obligation cash offer.
Estimated market value
$1,100,400
Get a cash offer in 3 minutes
Find out how much your home could sell for in as little as 3 minutes with a no-obligation cash offer.
Estimated market value
$1,100,400
- Oregon
- Clackamas County
- Lake Oswego
- 97035
- Westlake
- 14190 Amberwood Cir
Nearby cities
Nearby neighborhoods
Nearby zip codes
Other Lake Oswego Topics
