Skip main navigation
Sold for $520,000
  • $520,000

    14190 Castlerock Way, Delray Beach, FL 33446

    3beds
    1,528sqft
    Single Family Residence
    Built in 1994
    5,412 Square Feet Lot
    $530,000 Zestimate®
    $340/sqft
    $3,193 Estimated rent

    Home value

    $530,000

    $477,000 - $594,000

    $3,193/mo

    Zestimate® history
    Loading
    Loading...

    Owner options

    List your home for rent

    $3,193/mo

    Rent Zestimate®

    Find your next renter with Zillow Rental Manager. Plus, with online applications, you can quickly screen prospective tenants – for free.

    Learn more

    $3,193/mo

    Rent Zestimate®

    Refinance and save

    $3,826/mo

    Est. payment

    Refinancing to a lower rate could help reduce your monthly payments and save thousands over the life of the loan.

    See today's rates

    $3,826/mo

    Est. payment

    Explore your selling options

    Work with a Zillow partner agent

    Leverage their expertise and Zillow's premium Showcase listings to get your home seen by more buyers.

    Get started

    List with your own agent

    Get your home in front of millions of buyers by listing it on Zillow.

    Learn how to do it

    Sell it yourself

    Take full control of how buyers see your home on Zillow by listing For Sale by Owner (FSBO).

    List your home

    What's special

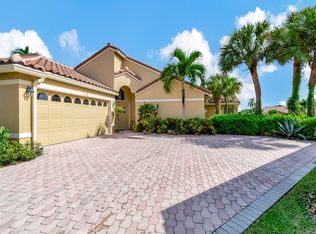
    NEW ROOF 2023 NEW A/C 2024 Welcome to 14190 Castlerock Way, a well-situated lakefront property in the lively neighborhood of Newport Cove, Delray Beach, Florida. This remarkable residence is aptly designed for those who appreciate spacious and open-layout living. Constructed on a prime lakefront lot, it exemplifies substantial home spaces infused with contemporary design aesthetics that appeal to today's discerning homeowners. Underneath its high vaulted ceilings, the home displays a flamboyant blend of warmth and ambiance that enhances every moment spent inside. Its spacious living areas are poised to entertain, offering flexibility and an atmosphere of relaxation that extends well beyond its exquisite interiors. The renovated kitchen stands as a symbolic hub for culinary exploration, embodied with a laid-back setting perfect for casual dining. With ample space and modern conveniences, it assures that every meal preparation becomes a joy rather than a chore. Adding to the list of this home's comprehensive assortment of features is a generously-sized laundry room, equipped with built-in cabinets, streamlining your chores and ensuring that practicality is touched upon in every nook and corner. Equally impressive as its interior, the outdoor space(accordion shutters) of this sprawling abode holds a screened-in lanai, an ideal haven for outdoor relaxation, dining, and socializing. Paired with a lake view, it serves as an excellent hosting site for a weekend barbecue or simply a serene retreat under the star-stacked sky. Living in Newport Cove runs far beyond owning a home. In this gated community, tranquillity meets hospitality. The lush greenery and serene lake echo nature's whisper, enhancing the beauty of the surroundings. A clubhouse filled with amenities like a heated swimming pool, tennis court, pickleball, community room, and an exercise studio add to the daily zest, inciting active living within your reach. And for those times when you wish to explore beyond the confines of Newport Cove, there's a multitude of nearby dining, shopping, recreational, and beach options at your disposal. Your comfort, convenience, and lifestyle aspirations are perfectly encased within this beautiful home, adding volumes to your everyday living. Experience upscale and sustainable living in one of Delray Beach's most sought-after neighborhoods at 14190 Castlerock Way. Your dream of acquiring an idyllic residence is ready to unfold here.

    Zillow last checked:

    Listing updated:

    Listed by:

    Paul Jay Saperstein 561-418-7675,

    EXP Realty LLC,

    Daniel Jacob Kriger 561-909-8027,

    EXP Realty LLC

    Bought with:

    Lorena Fabiola Calvo, 3046951

    CGI Realty

    Source: BeachesMLS,MLS#: R11109420MLS LogoOriginating MLS: BeachesMLS

    Facts & features

    Interior

    Bedrooms & bathrooms
    • Bedrooms: 3
    • Bathrooms: 2
    • Full bathrooms: 2
    • Main level bathrooms: 2
    • Main level bedrooms: 3
    Primary bedroom
    • Level: Main
    • Area: 108
    • Dimensions: 12 X 9
    Primary bedroom
    • Level: Main
    • Area: 108
    • Dimensions: 12 X 9
    Bedroom 2
    • Level: Main
    • Area: 132
    • Dimensions: 11 X 12
    Bedroom 2
    • Level: Main
    • Area: 132
    • Dimensions: 11 X 12
    Den
    • Level: Main
    • Area: 130
    • Dimensions: 10 X 13
    Den
    • Level: Main
    • Area: 130
    • Dimensions: 10 X 13
    Kitchen
    • Level: Main
    • Area: 120
    • Dimensions: 10 X 12
    Kitchen
    • Level: Main
    • Area: 120
    • Dimensions: 10 X 12
    Living room
    • Level: Main
    • Area: 416
    • Dimensions: 26 X 16
    Living room
    • Level: Main
    • Area: 416
    • Dimensions: 26 X 16
    Heating
    • Central
    Cooling
    • Central Air
    Appliances
    • Included: Dryer, Dishwasher, Electric Range, Disposal, Microwave, Refrigerator, Washer
    • Laundry: Inside
    Features
    • Bathtub, Closet Cabinetry, Cathedral Ceiling(s), Dual Sinks, Pantry, Split Bedrooms, Soaking Tub, Separate Shower, Vaulted Ceiling(s), Walk-In Closet(s)
    • Flooring: Ceramic Tile
    • Doors: French Doors
    Interior area
    • Total structure area: 2,088
    • Total interior livable area: 1,528 sqft

    Property

    Parking
    • Total spaces: 2
    • Parking features: Garage, Garage Door Opener
    • Garage spaces: 2
    Features
    • Levels: One
    • Stories: 1
    • Patio & porch: Covered, Patio, Screened
    • Exterior features: Outdoor Living Area
    • Pool features: Association
    • Has view: Yes
    • View description: Lake
    • Has water view: Yes
    • Water view: Lake
    • Waterfront features: Lake Front
    Lot
    • Size: 5,412 sqft
    • Features: Sprinklers Automatic
    Details
    • Parcel number: 00424616190000560
    • Zoning: RS
    • Special conditions: Listed As-Is

    Construction

    Type & style
    • Home type: SingleFamily
    • Property subtype: Single Family Residence
    Materials
    • Block
    Condition
    • Resale
    • New construction: No
    • Year built: 1994

    Utilities & green energy

    • Electric: 3 Phase
    • Sewer: Public Sewer
    • Water: Public
    • Utilities for property: Sewer Available, Water Available

    Community & neighborhood

    Security
    • Security features: Security System, Gated Community, Smoke Detector(s)
    Community
    • Community features: Home Owners Association, Gated
    Location
    • Region: Delray Beach
    • Subdivision: NEWPORT COVE

    HOA & financial

    HOA
    • Has HOA: Yes
    • HOA fee: $278 monthly
    • Amenities included: Clubhouse, Fitness Center, Picnic Area, Pickleball, Pool, Recreation Facilities, Sidewalks, Tennis Court(s)
    • Services included: Common Areas, Cable TV, Maintenance Grounds, Recreation Facilities

    Other

    Other facts
    • Listing terms: Cash,Conventional,FHA,VA Loan

    Price history

    DateEventPrice
    1/30/2026Sold$520,000-5.5%$340/sqft
    Source: BeachesMLS #R11109420 Report a problem
    12/6/2025Pending sale$549,999$360/sqft
    Source: BeachesMLS #RX-11109420 Report a problem
    10/13/2025Price change$549,999-3.3%$360/sqft
    Source: BeachesMLS #RX-11109420 Report a problem
    7/22/2025Listed for sale$569,000+351.9%$372/sqft
    Source: BeachesMLS #RX-11109420 Report a problem
    10/17/1994Sold$125,900+196.2%$82/sqft
    Source: Public Record Report a problem
    6/22/1994Sold$42,500$28/sqft
    Source: Public Record Report a problem

    Public tax history

    YearProperty taxesTax assessment
    2025$2,909 +3.3%$191,028 +2.9%
    2024$2,815 +3%$185,644 +3%
    2023$2,734 +1.4%$180,237 +3%
    2022$2,697 +1.5%$174,987 +3%
    2021$2,658 +1%$169,890 +1.4%
    2020$2,631 +1.4%$167,544 +2.3%
    2019$2,596 $163,777 +1.9%
    2018$2,596 +5.4%$160,723 +2.1%
    2017$2,463 +1.9%$157,417 +2.1%
    2016$2,417 +0.1%$154,179 +0.7%
    2015$2,414 -2.1%$153,107 +0.8%
    2014$2,466 +1.5%$151,892 +1.5%
    2013$2,428 +0.8%$149,647 +1.7%
    2012$2,409 +1.3%$147,146 +3%
    2011$2,377 +1.7%$142,860 +1.6%
    2010$2,336 +7.7%$140,562 +2.7%
    2009$2,170 +11.4%$136,867 +0.1%
    2008$1,949 -5.8%$136,730 +3%
    2007$2,068 -6.4%$132,748 +2.5%
    2006$2,211 $129,510 +3%
    2005-- $125,738 +3%
    2004$1,007 +347.6%$122,076 +3.3%
    2003$225 -88.7%$118,164 +2.4%
    2002$1,996 +0.8%$115,395 +1.6%
    2001$1,980 +4.8%$113,578 +3%
    2000$1,889 +17.5%$110,270 -2.3%
    1999$1,607 $112,910

    Find assessor info on the county website

    Neighborhood: 33446

    Nearby schools

    GreatSchools rating
    Schools provided by the listing agent
    • Elementary: Hagen Road
    • Middle: Carver Community
    • High: Spanish River

    Source: BeachesMLS. This data may not be complete. We recommend contacting the local school district to confirm school assignments for this home.

    Get a cash offer in 3 minutes
    Find out how much your home could sell for in as little as 3 minutes with a no-obligation cash offer.
    Estimated market value
    $530,000
    Get a cash offer in 3 minutes
    Find out how much your home could sell for in as little as 3 minutes with a no-obligation cash offer.
    Estimated market value
    $530,000