Skip main navigation
Sold for $692,500
  • $692,500

    14190 DOVE HOLLOW DRIVE, ORLANDO, FL 32824

    6beds
    3,212sqft
    Single Family Residence
    Built in 2015
    0.26 Acres Lot
    $688,900 Zestimate®
    $216/sqft
    $3,772 Estimated rent

    Home value

    $688,900

    $627,000 - $758,000

    $3,772/mo

    Zestimate® history
    Loading
    Loading...

    Owner options

    List your home for rent

    $3,772/mo

    Rent Zestimate®

    Find your next renter with Zillow Rental Manager. Plus, with online applications, you can quickly screen prospective tenants – for free.

    Learn more

    $3,772/mo

    Rent Zestimate®

    Refinance and save

    $5,118/mo

    Est. payment

    Refinancing to a lower rate could help reduce your monthly payments and save thousands over the life of the loan.

    See today's rates

    $5,118/mo

    Est. payment

    Explore your selling options

    Work with a Zillow partner agent

    Leverage their expertise and Zillow's premium Showcase listings to get your home seen by more buyers.

    Get started

    List with your own agent

    Get your home in front of millions of buyers by listing it on Zillow.

    Learn how to do it

    Sell it yourself

    Take full control of how buyers see your home on Zillow by listing For Sale by Owner (FSBO).

    List your home

    What's special

    Spacious islandVersatile loft areaFresh paintGranite countertopsPrivate backyard oasisNew carpetSpa-like bathroom
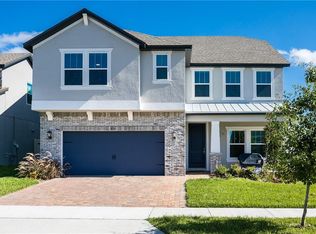
    One or more photo(s) has been virtually staged. Discover luxury and Florida charm with this stunning 6-bedroom, 3.5-bathroom POOL home located on one of Lake Preserve's largest and most desirable lots with A DREAM BACKYARD - perfectly designed for entertaining and relaxation, the backyard oasis features a screened-in pool with a beautifully paved deck, fully-equipped summer kitchen, inviting pergola dining area, cozy fire pit, bocce court, dedicated dog run, and ample space to park your RV, making it a rare find. Inside, fresh paint, upgraded tile flooring, new carpeting, and elegant wood stairs set a sophisticated tone. The gourmet kitchen will inspire your inner chef, showcasing a spacious island, double ovens, electric cooktop, premium stainless-steel appliances, granite countertops, and an oversized walk-in pantry. The desirable open floor plan seamlessly connects living spaces, with the luxurious primary suite conveniently located on the first floor, boasting a large walk-in closet and spa-like ensuite bath. Upstairs, find five additional bedrooms and a versatile loft space, ideal for guests or growing families. Extra storage is thoughtfully integrated throughout, including dedicated coat and shoe closets. Nestled minutes away from vibrant Lake Nona, you'll enjoy effortless access to major highways, Orlando’s Medical City, top-rated schools, upscale shopping, fine dining, and world-famous attractions like Disney World and Downtown Orlando. Community amenities include a clubhouse, resort-style pool with cabanas, playgrounds, scenic walking trails, and a boat ramp with lake access. Schedule your private showing today to experience this remarkable Florida lifestyle firsthand.

    Zillow last checked:

    Listing updated:

    Listed by:

    Gisele Kolbrich 407-725-3456,

    TOP FLORIDA HOMES 855-919-0458

    Bought with:

    Hemant Panchal, 3240117

    CORE REAL ESTATE SERVICES LLC

    Source: Stellar MLS,MLS#: O6271878MLS LogoOriginating MLS: Orlando Regional

    Facts & features

    Interior

    Bedrooms & bathrooms
    • Bedrooms: 6
    • Bathrooms: 4
    • Full bathrooms: 3
    • 1/2 bathrooms: 1
    Primary bedroom
    • Features: Walk-In Closet(s)
    • Level: First
    Other
    • Features: Walk-In Closet(s)
    • Level: Second
    Bedroom 2
    • Features: Walk-In Closet(s)
    • Level: Second
    Bedroom 3
    • Features: Coat Closet
    • Level: Second
    Bedroom 4
    • Features: Coat Closet
    • Level: Second
    Bedroom 5
    • Features: Coat Closet
    • Level: Second
    Bathroom 1
    • Level: First
    Bathroom 2
    • Level: First
    Bathroom 3
    • Level: Second
    Bathroom 4
    • Level: Second
    Kitchen
    • Level: First
    Living room
    • Level: First
    Heating
    • Electric
    Cooling
    • Central Air
    Appliances
    • Included: Cooktop, Dishwasher, Disposal, Dryer, Electric Water Heater, Microwave, Refrigerator, Washer, Wine Refrigerator
    • Laundry: Laundry Room
    Features
    • Ceiling Fan(s), Eating Space In Kitchen, Kitchen/Family Room Combo, Primary Bedroom Main Floor, Stone Counters
    • Flooring: Carpet, Ceramic Tile
    • Doors: Outdoor Grill, Outdoor Kitchen
    • Windows: Blinds
    • Has fireplace: No
    Interior area
    • Total structure area: 4,165
    • Total interior livable area: 3,212 sqft

    Property

    Parking
    • Total spaces: 2
    • Parking features: Driveway, Garage Faces Side
    • Attached garage spaces: 2
    • Has uncovered spaces: Yes
    Features
    • Levels: Two
    • Stories: 2
    • Patio & porch: Covered, Patio
    • Exterior features: Dog Run, Irrigation System, Outdoor Grill, Outdoor Kitchen
    • Has private pool: Yes
    • Pool features: Deck, In Ground, Screen Enclosure
    • Fencing: Fenced,Vinyl
    • Has view: Yes
    • View description: Pool
    • Waterfront features: Pond Access
    Lot
    • Size: 0.26 Acres
    • Features: Landscaped, Oversized Lot, Private
    • Residential vegetation: Fruit Trees, Mature Landscaping, Trees/Landscaped
    Details
    • Additional structures: Gazebo, Outdoor Kitchen
    • Parcel number: 332430496002800
    • Zoning: P-D
    • Special conditions: None

    Construction

    Type & style
    • Home type: SingleFamily
    • Property subtype: Single Family Residence
    Materials
    • Brick, Stucco
    • Foundation: Slab
    • Roof: Shingle
    Condition
    • Completed
    • New construction: No
    • Year built: 2015
    Details
    • Builder name: Meritage Homes

    Utilities & green energy

    • Sewer: Public Sewer
    • Water: Public
    • Utilities for property: Cable Available, Electricity Connected, Sewer Connected, Water Connected

    Community & HOA

    Community
    • Features: Water Access
    • Pet fee: $0 monthly
    • Subdivision: LAKE PRESERVE PH 2
    HOA
    • Has HOA: Yes
    • Amenities included: Clubhouse, Playground, Pool, Trail(s)
    • Services included: Maintenance Grounds, Recreational Facilities
    • HOA fee: $117 monthly
    • HOA name: Brian Hetherton
    • HOA phone: 407-455-5950
    Location
    • Region: Orlando

    Financial & listing details

    • Price per square foot: $216/sqft
    • Tax assessed value: $560,777
    • Annual tax amount: $6,673
    • Date on market: 3/7/2025
    • Cumulative days on market: 144 days
    • Listing terms: Cash,Conventional,VA Loan
    • Ownership: Fee Simple
    • Total actual rent: 0
    • Electric utility on property: Yes
    • Road surface type: Asphalt

    Price history

    DateEventPrice
    8/29/2025Sold$692,500-1.1%$216/sqft
    Source: Stellar MLS #O6271878 Report a problem
    7/30/2025Pending sale$699,900$218/sqft
    Source: Stellar MLS #O6271878 Report a problem
    7/22/2025Price change$699,900-2.1%$218/sqft
    Source: Stellar MLS #O6271878 Report a problem
    6/20/2025Price change$714,900-1.4%$223/sqft
    Source: Stellar MLS #O6271878 Report a problem
    5/8/2025Price change$724,900-1.4%$226/sqft
    Source: Stellar MLS #O6271878 Report a problem
    4/28/2025Price change$734,900-2%$229/sqft
    Source: Stellar MLS #O6271878 Report a problem
    3/7/2025Listed for sale$749,900+104.4%$233/sqft
    Source: Stellar MLS #O6271878 Report a problem
    1/6/2016Sold$366,900$114/sqft
    Source: Public Record Report a problem

    Public tax history

    YearProperty taxesTax assessment
    2024$6,673 +7.5%$419,042 +3%
    2023$6,207 +3.7%$406,837 +3%
    2022$5,984 +1.8%$394,987 +3.5%
    2021$5,881 +0.3%$381,541 +1.4%
    2020$5,860 -1.6%$376,273 -0.5%
    2019$5,957 +0.7%$378,305 +1.9%
    2018$5,913 $371,251 +6.5%
    2017$5,913 -4.9%$348,737 +12.6%
    2016$6,215 +9.5%$309,807 +674.5%
    2015$5,673 $40,000
    Find assessor info on the county website

    Neighborhood: Meadow Woods

    Nearby schools

    GreatSchools rating
    Schools provided by the listing agent
    • Middle: South Creek Middle
    • High: Cypress Creek High

    Source: Stellar MLS. This data may not be complete. We recommend contacting the local school district to confirm school assignments for this home.

    Get a cash offer in 3 minutes
    Find out how much your home could sell for in as little as 3 minutes with a no-obligation cash offer.
    Estimated market value
    $688,900
    Get a cash offer in 3 minutes
    Find out how much your home could sell for in as little as 3 minutes with a no-obligation cash offer.
    Estimated market value
    $688,900