Skip main navigation
Sold for $245,000
  • $245,000

    14190 E Temple Drive #O-04, Aurora, CO 80015

    2beds
    1,032sqft
    Condominium
    Built in 1980
    -- sqft lot
    $230,100 Zestimate®
    $237/sqft
    $1,783 Estimated rent

    Home value

    $230,100

    $214,000 - $249,000

    $1,783/mo

    Zestimate® history
    Loading
    Loading...

    Owner options

    List your home for rent

    $1,783/mo

    Rent Zestimate®

    Find your next renter with Zillow Rental Manager. Plus, with online applications, you can quickly screen prospective tenants – for free.

    Learn more

    $1,783/mo

    Rent Zestimate®

    Refinance and save

    $1,801/mo

    Est. payment

    Refinancing to a lower rate could help reduce your monthly payments and save thousands over the life of the loan.

    See today's rates

    $1,801/mo

    Est. payment

    Explore your selling options

    Work with a Zillow partner agent

    Leverage their expertise and Zillow's premium Showcase listings to get your home seen by more buyers.

    Get started

    List with your own agent

    Get your home in front of millions of buyers by listing it on Zillow.

    Learn how to do it

    Sell it yourself

    Take full control of how buyers see your home on Zillow by listing For Sale by Owner (FSBO).

    List your home

    What's special

    Brand new carpetCovered patioBright kitchenWalk-in closetPrivate vanityWood burning fireplaceOpen layout
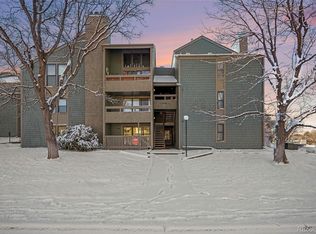
    Ground floor unit with brand new carpet and paint is ready for you to move in! Welcome inside to an open layout with a bright kitchen that opens to the adjacent dining area. Step outside the sliding glass door and imagine enjoying your favorite beverage on the covered patio. The wood burning fireplace in the great room is perfect for the crisp fall evenings that are almost upon us and holidays that are right around the corner! The primary bedroom boasts a walk-in closet and private vanity and toilet area with access to the shared bathtub. Secondary bedroom is across the hall from the other vanity and toilet area, affording privacy when needed. Laundry is in unit with washer and dryer included. Thoughtfully placed parking lots, community pool, tennis courts and walking trails nearby. Located in the Cherry Creek School District, near Cherry Creek State Park, highways, shopping and dining!

    Zillow last checked:

    Listing updated:

    Listed by:

    Erica Chouinard 720-233-6481 erica@denvercohomes.com,

    RE/MAX Professionals,

    The Real Estate Experts 303-522-5550,

    RE/MAX Professionals

    Bought with:

    Kevin Ravenscroft, 100089571

    Motion Homes Group

    Source: REcolorado as distributed by MLS GRID,MLS#: 5748125MLS Logo

    Facts & features

    Interior

    Bedrooms & bathrooms
    • Bedrooms: 2
    • Bathrooms: 2
    • Full bathrooms: 1
    • 1/2 bathrooms: 1
    • Main level bathrooms: 2
    • Main level bedrooms: 2
    Primary bedroom
    • Level: Main
    • Area: 145.6 Square Feet
    • Dimensions: 14 x 10.4
    Bedroom
    • Level: Main
    • Area: 113.42 Square Feet
    • Dimensions: 10.6 x 10.7
    Primary bathroom
    • Level: Main
    Bathroom
    • Level: Main
    Dining room
    • Level: Main
    • Area: 117.04 Square Feet
    • Dimensions: 13.3 x 8.8
    Great room
    • Level: Main
    • Area: 138.05 Square Feet
    • Dimensions: 12.11 x 11.4
    Kitchen
    • Level: Main
    • Area: 77.28 Square Feet
    • Dimensions: 9.2 x 8.4
    Laundry
    • Level: Main
    Heating
    • Forced Air
    Cooling
    • Central Air
    Appliances
    • Included: Dishwasher, Disposal, Dryer, Microwave, Range, Refrigerator, Washer
    Features
    • Laminate Counters, Smoke Free, Walk-In Closet(s)
    • Flooring: Carpet, Tile
    • Has basement: No
    • Number of fireplaces: 1
    • Fireplace features: Great Room
    • Common walls with other units/homes: 2+ Common Walls
    Interior area
    • Total structure area: 1,032
    • Total interior livable area: 1,032 sqft
    • Finished area above ground: 1,032

    Property

    Parking
    • Total spaces: 1
    • Details: Off Street Spaces: 1
    Features
    • Levels: One
    • Stories: 1
    • Entry location: Ground
    • Patio & porch: Covered, Patio
    Details
    • Parcel number: 031681103
    • Special conditions: Standard

    Construction

    Type & style
    • Home type: Condo
    • Property subtype: Condominium
    • Attached to another structure: Yes
    Materials
    • Frame, Wood Siding
    • Roof: Composition
    Condition
    • Year built: 1980

    Utilities & green energy

    • Sewer: Public Sewer
    • Water: Public
    • Utilities for property: Electricity Connected, Natural Gas Connected

    Community & HOA

    Community
    • Subdivision: Appletree East
    HOA
    • Has HOA: Yes
    • Amenities included: Parking, Pool, Spa/Hot Tub, Tennis Court(s), Trail(s)
    • Services included: Insurance, Maintenance Grounds, Maintenance Structure, Recycling, Snow Removal, Trash, Water
    • HOA fee: $305 monthly
    • HOA name: Appletree East
    • HOA phone: 303-221-1117
    Location
    • Region: Aurora

    Financial & listing details

    • Price per square foot: $237/sqft
    • Annual tax amount: $1,004
    • Date on market: 9/21/2024
    • Listing terms: Cash,Conventional,FHA,VA Loan
    • Exclusions: None
    • Ownership: Individual
    • Electric utility on property: Yes

    Price history

    DateEventPrice
    2/28/2025Sold$245,000$237/sqft
    Source: REcolorado as distributed by MLS GRID #5748125 Report a problem
    2/3/2025Pending sale$245,000$237/sqft
    Source: REcolorado as distributed by MLS GRID #5748125 Report a problem
    1/25/2025Price change$245,000-3.9%$237/sqft
    Source: REcolorado as distributed by MLS GRID #5748125 Report a problem
    1/15/2025Price change$255,000-1.9%$247/sqft
    Source: REcolorado as distributed by MLS GRID #5748125 Report a problem
    10/11/2024Price change$259,900-3.7%$252/sqft
    Source: REcolorado as distributed by MLS GRID #5748125 Report a problem
    9/21/2024Listed for sale$269,900$262/sqft
    Source: REcolorado as distributed by MLS GRID #5748125 Report a problem

    Public tax history

    Tax history is unavailable.

    Neighborhood: Cherry Creek Racquet Club

    Nearby schools

    GreatSchools rating
    Schools provided by the listing agent
    • Elementary: Sagebrush
    • Middle: Laredo
    • High: Smoky Hill
    • District: Cherry Creek 5

    Source: REcolorado as distributed by MLS GRID. This data may not be complete. We recommend contacting the local school district to confirm school assignments for this home.

    Get a cash offer in 3 minutes
    Find out how much your home could sell for in as little as 3 minutes with a no-obligation cash offer.
    Estimated market value
    $230,100
    Get a cash offer in 3 minutes
    Find out how much your home could sell for in as little as 3 minutes with a no-obligation cash offer.
    Estimated market value
    $230,100