Discover the perfect blend of comfort and convenience in this hard to find 3 bedroom, 3 bath ranch townhome. Newly updated with fresh paint, plush new carpet, luxury vinyl flooring, and stylish fixtures, this home is move-in ready and waiting for you! As you enter, you’ll be greeted by an open and inviting floor plan featuring soaring vaulted ceilings, skylights, and an abundance of windows providing lots of natural light. The expansive living room, with its gleaming hardwood floors, two skylights, cozy fireplace, and wet bar, is an entertainer’s dream. Retreat to the primary bedroom suite, with two generous closets and a secluded patio backing to greenbelt area, perfect for relaxing with your morning coffee. The finished basement expands your living space with a large family room, an additional bedroom, a bathroom, and plenty of storage options. Nestled in a serene, low-traffic area, this home offers peace and tranquility with the added benefit of low maintenance fees. Location is everything, and this home delivers! Just a short 2-block stroll to the light rail station and to a variety of four restaurant options and a charming coffee shop. Within less than a 10-minute drive takes you to Anschutz UC Health Medical Campus, Veterans and Childrens Hospitals, the Medical Center of Aurora, Buckley Air Force Base, Aurora's new Central Recreation Center, Cherry Creek Reservoir State Park, Meadow Hills, and Kennedy Golf Courses, and the Denver Tech Center. And for frequent travelers, Denver International Airport is a mere 19 minutes away. This gem offers a unique combination of modern living and unbeatable convenience. Don’t miss your chance to call this exceptional townhome your own, and at this low price, it will not last long.
Sold for $430,000
$430,000
14190 E Warren Place, Aurora, CO 80014
3beds
2,738sqft
Townhouse
Built in 1980
-- sqft lot
$414,000 Zestimate®
$157/sqft
$2,951 Estimated rent
Home value
$414,000
$393,000 - $435,000
$2,951/mo
Zestimate® history
Owner options
List your home for rent
$2,951/mo
Rent Zestimate®
Find your next renter with Zillow Rental Manager. Plus, with online applications, you can quickly screen prospective tenants – for free.
$2,951/mo
Rent Zestimate®
Refinance and save
$2,823/mo
Est. payment
Refinancing to a lower rate could help reduce your monthly payments and save thousands over the life of the loan.
$2,823/mo
Est. payment
Explore your selling options
Work with a Zillow partner agent
Leverage their expertise and Zillow's premium Showcase listings to get your home seen by more buyers.
Get startedList with your own agent
Get your home in front of millions of buyers by listing it on Zillow.
Learn how to do itSell it yourself
Take full control of how buyers see your home on Zillow by listing For Sale by Owner (FSBO).
List your homeWhat's special
Zillow last checked:
Listing updated:
Listed by:
George Martin 303-564-7733 georgemartin@remax.net,
RE/MAX Professionals
Bought with:
Andrew Reynolds
Thrive Real Estate Group
Source: REcolorado as distributed by MLS GRID,MLS#: 8541552
Facts & features
Interior
Bedrooms & bathrooms
- Bedrooms: 3
- Bathrooms: 3
- Full bathrooms: 1
- 3/4 bathrooms: 2
- Main level bathrooms: 2
- Main level bedrooms: 2
Primary bedroom
- Level: Main
- Area: 192 Square Feet
- Dimensions: 12 x 16
Bedroom
- Level: Main
- Area: 132 Square Feet
- Dimensions: 12 x 11
Bedroom
- Description: Nonconforming Bedroom
- Level: Basement
- Area: 126 Square Feet
- Dimensions: 9 x 14
Primary bathroom
- Level: Main
Bathroom
- Level: Main
- Area: 50 Square Feet
- Dimensions: 5 x 10
Bathroom
- Level: Basement
- Area: 50 Square Feet
- Dimensions: 5 x 10
Dining room
- Level: Main
- Area: 150 Square Feet
- Dimensions: 10 x 15
Family room
- Level: Basement
- Area: 330 Square Feet
- Dimensions: 11 x 30
Kitchen
- Level: Main
- Area: 160 Square Feet
- Dimensions: 10 x 16
Laundry
- Level: Basement
- Area: 170 Square Feet
- Dimensions: 10 x 17
Living room
- Level: Main
- Area: 315 Square Feet
- Dimensions: 15 x 21
Heating
- Forced Air
Cooling
- Central Air
Appliances
- Included: Dishwasher, Disposal, Dryer, Oven, Range, Refrigerator, Washer
- Laundry: In Unit
Features
- Ceiling Fan(s), Open Floorplan, Primary Suite, Vaulted Ceiling(s), Walk-In Closet(s), Wet Bar
- Flooring: Carpet, Vinyl, Wood
- Windows: Double Pane Windows
- Basement: Finished,Full
- Number of fireplaces: 1
- Fireplace features: Living Room
- Common walls with other units/homes: End Unit,No One Above,No One Below,1 Common Wall
Interior area
- Total structure area: 2,738
- Total interior livable area: 2,738 sqft
- Finished area above ground: 1,385
- Finished area below ground: 1,015
Property
Parking
- Total spaces: 2
- Parking features: Concrete
- Attached garage spaces: 2
Features
- Levels: One
- Stories: 1
- Patio & porch: Patio
Lot
- Features: Greenbelt
Details
- Parcel number: 031472491
- Special conditions: Standard
Construction
Type & style
- Home type: Townhouse
- Architectural style: Contemporary
- Property subtype: Townhouse
- Attached to another structure: Yes
Materials
- Frame
- Foundation: Concrete Perimeter
- Roof: Composition
Condition
- Year built: 1980
Utilities & green energy
- Electric: 220 Volts
- Sewer: Public Sewer
- Water: Public
- Utilities for property: Electricity Connected, Natural Gas Connected
Community & HOA
Community
- Security: Carbon Monoxide Detector(s), Smoke Detector(s)
- Subdivision: Woodrim
HOA
- Has HOA: Yes
- Services included: Insurance, Maintenance Grounds, Maintenance Structure, Snow Removal, Trash
- HOA fee: $298 monthly
- HOA name: Advanced HOA
- HOA phone: 303-482-2213
Location
- Region: Aurora
Financial & listing details
- Price per square foot: $157/sqft
- Tax assessed value: $422,600
- Annual tax amount: $2,392
- Date on market: 8/2/2024
- Listing terms: 1031 Exchange,Cash,Conventional,FHA,VA Loan
- Exclusions: None
- Ownership: Corporation/Trust
- Electric utility on property: Yes
- Road surface type: Paved
Price history
| Date | Event | Price |
|---|---|---|
| 9/19/2024 | Sold | $430,000+1.2%$157/sqft |
Source:  REcolorado as distributed by MLS GRID #8541552 Report a problem REcolorado as distributed by MLS GRID #8541552 Report a problem | ||
| 8/6/2024 | Pending sale | $425,000$155/sqft |
Source: REcolorado as distributed by MLS GRID #8541552 Report a problem | ||
| 8/2/2024 | Listed for sale | $425,000+49.1%$155/sqft |
Source: REcolorado as distributed by MLS GRID #8541552 Report a problem | ||
| 5/18/2018 | Listing removed | $2,075$1/sqft |
Source: Legacy Property Management, LLC Report a problem | ||
| 5/6/2018 | Listed for rent | $2,075+4%$1/sqft |
Source: Legacy Property Management, LLC Report a problem | ||
| 12/9/2017 | Listing removed | $1,995$1/sqft |
Source: Legacy Team #8403016 Report a problem | ||
| 12/6/2017 | Price change | $1,995-4.8%$1/sqft |
Source: Legacy Team #8403016 Report a problem | ||
| 11/22/2017 | Listed for rent | $2,095$1/sqft |
Source: Legacy Property Management, LLC Report a problem | ||
| 11/17/2017 | Sold | $285,000$104/sqft |
Source: Public Record Report a problem | ||
| 10/25/2017 | Pending sale | $285,000$104/sqft |
Source: PERRY & CO #3532494 Report a problem | ||
| 8/30/2017 | Listed for sale | $285,000+145.7%$104/sqft |
Source: PERRY & CO #3532494 Report a problem | ||
| 3/6/1996 | Sold | $116,000$42/sqft |
Source: Public Record Report a problem | ||
Public tax history
| Year | Property taxes | Tax assessment |
|---|---|---|
| 2025 | $2,467 +3.1% | $26,413 +2.6% |
| 2024 | $2,392 +6.6% | $25,741 -13.4% |
| 2023 | $2,244 -3.1% | $29,712 +32.9% |
| 2022 | $2,317 | $22,351 -2.8% |
| 2021 | -- | $22,994 +11.4% |
| 2020 | $2,149 +17.5% | $20,643 |
| 2019 | $1,829 | $20,643 +19.4% |
| 2018 | $1,829 +96.9% | $17,294 |
| 2017 | $929 | $17,294 +11.1% |
| 2016 | -- | $15,570 |
| 2015 | -- | $15,570 +40.5% |
| 2014 | $706 +35.3% | $11,080 -14.3% |
| 2013 | $522 | $12,930 |
| 2012 | -- | $12,930 |
| 2011 | $1,093 +1.1% | $12,930 -4.2% |
| 2010 | $1,082 +80% | $13,490 |
| 2009 | $601 | $13,490 -10% |
| 2008 | -- | $14,997 |
| 2007 | -- | $14,997 +0.8% |
| 2006 | -- | $14,877 |
| 2005 | -- | $14,877 -6.4% |
| 2002 | $1,220 +10.2% | $15,890 +13.3% |
| 2001 | $1,107 | $14,020 |
Find assessor info on the county website
Neighborhood: Southeast Crossing
Nearby homes
- $445,0004 bd4 ba2.6k sqft14180 E Warren Pl, Aurora, CO 80014Sold
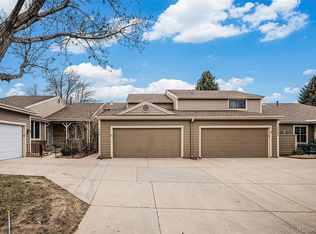
- $406,6004 bd3 ba2.9k sqft14202 E Warren Pl, Aurora, CO 80014Off Market

- $317,0002 bd2 ba1.2k sqft14170 E Warren Pl, Aurora, CO 80014Off Market
- $351,2002 bd2 ba1.2k sqft14222 E Warren Pl, Aurora, CO 80014Off Market
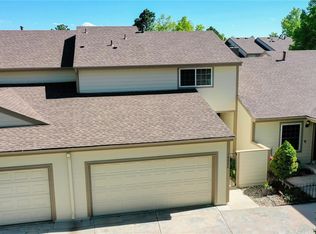
- $400,0003 bd3 ba2.7k sqft14261 E Warren Pl, Aurora, CO 80014Sold
- $368,7003 bd2 ba1.5k sqft14150 E Warren Pl, Aurora, CO 80014Off Market
- $378,6003 bd3 ba1.7k sqft14242 E Warren Pl, Aurora, CO 80014Off Market
- $378,9003 bd3 ba1.7k sqft14181 E Baltic Pl, Aurora, CO 80014Off Market
Nearby schools
GreatSchools rating
- 4/10Jewell Elementary SchoolGrades: PK-5Distance: 0.5 mi
- 3/10Aurora Hills Middle SchoolGrades: 6-8Distance: 1.8 mi
- 2/10Gateway High SchoolGrades: 9-12Distance: 1 mi
Schools provided by the listing agent
- Elementary: Jewell
- Middle: Aurora Hills
- High: Gateway
- District: Adams-Arapahoe 28J
Source: REcolorado as distributed by MLS GRID. This data may not be complete. We recommend contacting the local school district to confirm school assignments for this home.
Get a cash offer in 3 minutes
Find out how much your home could sell for in as little as 3 minutes with a no-obligation cash offer.
Estimated market value
$414,000
Get a cash offer in 3 minutes
Find out how much your home could sell for in as little as 3 minutes with a no-obligation cash offer.
Estimated market value
$414,000
- Colorado
- Arapahoe County
- Aurora
- 80014
- Southeast Crossing
- 14190 E Warren Place
Nearby cities
Nearby neighborhoods
Nearby zip codes
Other Aurora Topics
