Nestled within the prestigious Estates of Iron Horse in Helotes, this Mediterranean-style gem with circular driveway and a side entry, gated, climate-controlled three-car garage embodies unparalleled luxury and meticulous craftsmanship. Custom-built by Stonewall Homes and cherished by its single owner, this residence exudes timeless elegance and sophistication. Handcrafted Italian front doors and Italian tile floors add to the home's distinctive charm, complemented by a stunning nautilus shell staircase. Boasting a spacious floor plan, the primary bedroom is conveniently located downstairs and features soaring ceilings, while the primary bath impresses with split vanities and a unique access point to a charming bistro area. Situated on nearly 1.5 acres of land with no rear neighbors, the private outdoor space is an entertainer's dream, featuring a resort-style pool and spa paired with a cabana equipped with a full bathroom. Leading to a covered outdoor kitchen, overlooking the custom lighting that illuminates the lush backyard, this space is perfect for alfresco dining and gatherings. Conveniently located for easy access to La Cantera, The Rim, HEB Plus, and a wealth of shopping and dining options, this home offers both luxury and practicality. The neighborhood amenities include a clubhouse, pool, basketball courts, and a playground, making it an ideal choice for discerning buyers seeking an exceptional lifestyle in Helotes. Experience the pinnacle of Mediterranean-inspired living and discover all that this exquisite property has to offer.
Sold
Price Unknown
14190 IRON HORSE WAY, Helotes, TX 78023
4beds
3,933sqft
Single Family Residence
Built in 2007
1.5 Acres Lot
$1,011,700 Zestimate®
$--/sqft
$4,398 Estimated rent
Home value
$1,011,700
$961,000 - $1.07M
$4,398/mo
Zestimate® history
Owner options
List your home for rent
$4,398/mo
Rent Zestimate®
Find your next renter with Zillow Rental Manager. Plus, with online applications, you can quickly screen prospective tenants – for free.
$4,398/mo
Rent Zestimate®
Refinance and save
$151/mo
Est. payment
Refinancing to a lower rate could help reduce your monthly payments and save thousands over the life of the loan.
$151/mo
Est. payment
Explore your selling options
Work with a Zillow partner agent
Leverage their expertise and Zillow's premium Showcase listings to get your home seen by more buyers.
Get startedList with your own agent
Get your home in front of millions of buyers by listing it on Zillow.
Learn how to do itSell it yourself
Take full control of how buyers see your home on Zillow by listing For Sale by Owner (FSBO).
List your homeWhat's special
Zillow last checked:
Listing updated:
Listed by:
Matt Wefel TREC #557703 (210) 845-0722,
Orchard Brokerage
Source: LERA MLS,MLS#: 1795428
Facts & features
Interior
Bedrooms & bathrooms
- Bedrooms: 4
- Bathrooms: 4
- Full bathrooms: 3
- 1/2 bathrooms: 1
Primary bedroom
- Area: 323
- Dimensions: 19 x 17
Bedroom 2
- Area: 143
- Dimensions: 13 x 11
Bedroom 3
- Area: 130
- Dimensions: 13 x 10
Bedroom 4
- Area: 144
- Dimensions: 12 x 12
Primary bathroom
- Features: Tub/Shower Separate, Separate Vanity
- Area: 280
- Dimensions: 20 x 14
Dining room
- Area: 156
- Dimensions: 13 x 12
Family room
- Area: 456
- Dimensions: 24 x 19
Kitchen
- Area: 288
- Dimensions: 18 x 16
Office
- Area: 121
- Dimensions: 11 x 11
Heating
- Central, Heat Pump, Electric
Cooling
- Three+ Central, Zoned
Appliances
- Included: Cooktop, Built-In Oven, Self Cleaning Oven, Microwave, Gas Cooktop, Indoor Grill, Disposal, Dishwasher, Plumbed For Ice Maker, Water Softener Owned, Vented Exhaust Fan, Electric Water Heater, Plumb for Water Softener
- Laundry: Main Level, Laundry Room, Washer Hookup, Dryer Connection
Features
- Two Living Area, Separate Dining Room, Eat-in Kitchen, Two Eating Areas, Kitchen Island, Breakfast Bar, Pantry, Study/Library, Game Room, Utility Room Inside, High Ceilings, Open Floorplan, High Speed Internet, Walk-In Closet(s), Master Downstairs, Ceiling Fan(s), Chandelier, Wet Bar, Solid Counter Tops, Custom Cabinets
- Flooring: Carpet, Ceramic Tile, Wood
- Windows: Double Pane Windows, Decorative Bars, Window Coverings
- Has basement: No
- Attic: Pull Down Storage
- Number of fireplaces: 1
- Fireplace features: One, Family Room
Interior area
- Total structure area: 3,933
- Total interior livable area: 3,933 sqft
Property
Parking
- Total spaces: 3
- Parking features: Garage Faces Side, Garage Door Opener, Three Car Carport
- Has garage: Yes
- Carport spaces: 3
Features
- Levels: Two
- Stories: 2
- Patio & porch: Patio, Covered
- Exterior features: Barbecue, Gas Grill, Rain Gutters, Lighting, Outdoor Kitchen
- Has private pool: Yes
- Pool features: In Ground, Community
- Fencing: Wrought Iron
- Has view: Yes
- View description: Bluff View, County VIew
Lot
- Size: 1.5 Acres
- Features: Greenbelt, 1 - 2 Acres, Level, Curbs
- Residential vegetation: Mature Trees, Mature Trees (ext feat)
Details
- Parcel number: 044822100140
Construction
Type & style
- Home type: SingleFamily
- Architectural style: Mediterranean
- Property subtype: Single Family Residence
Materials
- 4 Sides Masonry, Stone, Stucco
- Foundation: Slab
- Roof: Composition
Condition
- Pre-Owned
- New construction: No
- Year built: 2007
Details
- Builder name: Stonewall Custom Homes
Utilities & green energy
- Electric: CPS
- Sewer: Septic, Sewer System
- Water: SAWS, Water System
- Utilities for property: Cable Available
Community & HOA
Community
- Features: Clubhouse, Playground
- Security: Smoke Detector(s), Security System Owned, Prewired, Controlled Access
- Subdivision: Estates At Iron Horse Canyon
HOA
- Has HOA: Yes
- HOA fee: $151 quarterly
- HOA name: IRON HORSE CANYON HOA
Location
- Region: Helotes
Financial & listing details
- Tax assessed value: $971,150
- Annual tax amount: $20,973
- Date on market: 9/11/2025
- Cumulative days on market: 14 days
- Listing terms: Conventional,FHA,VA Loan,Cash
- Road surface type: Paved
Price history
| Date | Event | Price |
|---|---|---|
| 8/28/2024 | Sold | -- |
Source:  LERA MLS #1795428 Report a problem LERA MLS #1795428 Report a problem | ||
| 8/6/2024 | Pending sale | $949,900$242/sqft |
Source: LERA MLS #1795428 Report a problem | ||
| 7/25/2024 | Contingent | $949,900$242/sqft |
Source: LERA MLS #1795428 Report a problem | ||
| 7/23/2024 | Listed for sale | $949,900+46.1%$242/sqft |
Source: LERA MLS #1795428 Report a problem | ||
| 9/2/2008 | Sold | -- |
Source: LERA MLS #689839 Report a problem | ||
| 3/9/2008 | Listed for sale | $649,950$165/sqft |
Source: Keller Williams Realty #689839 Report a problem | ||
Public tax history
| Year | Property taxes | Tax assessment |
|---|---|---|
| 2025 | $19,992 +14.1% | $971,150 +1.6% |
| 2024 | $17,521 +8.1% | $956,072 +10% |
| 2023 | $16,213 -3.4% | $869,156 +10% |
| 2022 | $16,782 +120.8% | $790,142 +10% |
| 2021 | $7,600 | $718,311 +10% |
| 2020 | $7,600 -53.3% | $653,010 -5.5% |
| 2019 | $16,260 | $691,000 +4.7% |
| 2018 | $16,260 +0.3% | $660,000 -1.5% |
| 2017 | $16,219 +3.3% | $670,000 +3.4% |
| 2016 | $15,707 +3.2% | $648,000 +1.2% |
| 2015 | $15,216 | $640,174 +3.1% |
| 2014 | $15,216 | $621,210 +6.9% |
| 2013 | -- | $581,310 -1% |
| 2012 | -- | $587,030 +1.1% |
| 2011 | -- | $580,430 -0.2% |
| 2010 | -- | $581,470 -6.7% |
| 2009 | -- | $623,230 +70.7% |
| 2008 | -- | $365,160 +355.9% |
| 2007 | -- | $80,100 +42.5% |
| 2006 | -- | $56,200 +6% |
| 2005 | -- | $53,000 |
Find assessor info on the county website
Neighborhood: 78023
Nearby homes
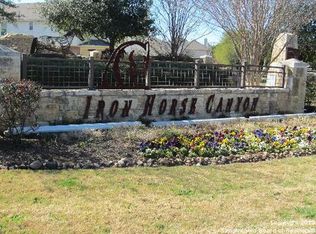
- $910,0001.4 Acres14234 Iron Horse Way, Helotes, TX 78023Off Market
- $776,2004 bd3 ba3.3k sqft14160 Iron Horse Way, Helotes, TX 78023Off Market
- $1,383,6801.38 Acres14264 Iron Horse Way, Helotes, TX 78023Off Market
- $742,1004 bd4 ba3k sqft14130 Iron Horse Way, Helotes, TX 78023Off Market
- $90,0001.34 Acres14233 Iron Horse Way, Helotes, TX 78023Off Market
- $160,0001.21 Acres14155 Iron Horse Way, Helotes, TX 78023Off Market
- $990,0001.35 Acres14350 Iron Horse Way, Helotes, TX 78023Off Market
- $859,5004 bd3 ba3.3k sqft14070 Iron Horse Way, Helotes, TX 78023Off Market
Nearby schools
GreatSchools rating
- 7/10Kuentz Elementary SchoolGrades: PK-5Distance: 1.7 mi
- 7/10Jefferson Middle SchoolGrades: 6-8Distance: 3.8 mi
- 9/10O'Connor High SchoolGrades: 9-12Distance: 1.6 mi
Schools provided by the listing agent
- Elementary: Charles Kuentz
- Middle: Jefferson Jr High
- High: O'connor
- District: Northside
Source: LERA MLS. This data may not be complete. We recommend contacting the local school district to confirm school assignments for this home.
Get a cash offer in 3 minutes
Find out how much your home could sell for in as little as 3 minutes with a no-obligation cash offer.
Estimated market value
$1,011,700
Get a cash offer in 3 minutes
Find out how much your home could sell for in as little as 3 minutes with a no-obligation cash offer.
Estimated market value
$1,011,700
- Texas
- Bexar County
- Helotes
- 78023
- 14190 IRON HORSE WAY
Nearby cities
Nearby zip codes
Other Helotes Topics
