.... This fabulous home has been completely remodeled. 2748 sq ft all on one level with a 3 car garage. Hartung Villa's is a gated 55+ community that is beautifully cared for with an affordable HOA. All new scraped pecan wood floors throughout with carpeting in the bedrooms. The entire kitchen is rebuilt with Fulgar Milano gas range, Dacor refrigerator, touch free faucet and leather texture quartzite countertops. The office has built in bookcases and french doors. All the lights are LED with dimmers. The laundry room is 100% new cabinetry and touchless faucet. The hall bath has new custom cabinets with quartz countertops, a beautiful new shower and a sink that is convertible to an ADA to accommodate a wheelchair if needed in the future. The formal dining rooms holds a table for 12. It has a new custom chandelier. The kitchen, living room, primary, and family room have motorized window shades. The family room was completely redone to open it up. Both fireplaces outfitted with gas logs. The FR has a custom walnut mantle piece. The LR fireplace was resurfaced with a marble surround. The primary bathroom was totally remodeled. The soaking tub is extra heavy to retain warmth, it has a brand new tile shower, custom cabinets, with quartz counter tops. The garage has epoxy floors and is wired for a car charger. The yard has a sprinkler system. Toto toilets with heated seats and built in bidets. The front of the home has all new hardie plank siding with fresh paint only one year old. This home is in pristine condition.
Sold
$899,999
14190 NW Bordeaux Ln, Portland, OR 97229
3beds
2,748sqft
Residential, Single Family Residence
Built in 1991
9,147 Square Feet Lot
$921,000 Zestimate®
$328/sqft
$3,199 Estimated rent
Home value
$921,000
$875,000 - $967,000
$3,199/mo
Zestimate® history
Owner options
List your home for rent
$3,199/mo
Rent Zestimate®
Find your next renter with Zillow Rental Manager. Plus, with online applications, you can quickly screen prospective tenants – for free.
$3,199/mo
Rent Zestimate®
Refinance and save
$8,496/mo
Est. payment
Refinancing to a lower rate could help reduce your monthly payments and save thousands over the life of the loan.
$8,496/mo
Est. payment
Explore your selling options
Work with a Zillow partner agent
Leverage their expertise and Zillow's premium Showcase listings to get your home seen by more buyers.
Get startedList with your own agent
Get your home in front of millions of buyers by listing it on Zillow.
Learn how to do itSell it yourself
Take full control of how buyers see your home on Zillow by listing For Sale by Owner (FSBO).
List your homeWhat's special
Zillow last checked:
Listing updated:
Listed by:
Leslie Like 503-789-2464,
John L. Scott
Bought with:
Lindsey Culver, 200603131
Premiere Property Group, LLC
Source: RMLS (OR),MLS#: 24443315
Facts & features
Interior
Bedrooms & bathrooms
- Bedrooms: 3
- Bathrooms: 2
- Full bathrooms: 2
- Main level bathrooms: 2
Rooms
- Room types: Laundry, Bedroom 2, Bedroom 3, Dining Room, Family Room, Kitchen, Living Room, Primary Bedroom
Primary bedroom
- Features: Closet Organizer, Double Sinks, Soaking Tub, Suite, Walkin Closet, Wallto Wall Carpet
- Level: Main
- Area: 272
- Dimensions: 17 x 16
Bedroom 2
- Features: Double Closet, Wallto Wall Carpet
- Level: Main
- Area: 168
- Dimensions: 14 x 12
Bedroom 3
- Features: Bookcases, French Doors, Wallto Wall Carpet
- Level: Main
- Area: 168
- Dimensions: 14 x 12
Dining room
- Features: Formal, Wallto Wall Carpet
- Level: Main
- Area: 195
- Dimensions: 15 x 13
Family room
- Features: Fireplace, Wallto Wall Carpet
- Level: Main
Kitchen
- Features: Appliance Garage, Builtin Refrigerator, Central Vacuum, Dishwasher, Microwave, Builtin Oven, Quartz
- Level: Main
- Area: 315
- Width: 15
Living room
- Features: Fireplace, Wallto Wall Carpet
- Level: Main
- Area: 340
- Dimensions: 20 x 17
Heating
- Forced Air, Fireplace(s)
Appliances
- Included: Built In Oven, Built-In Range, Built-In Refrigerator, Cooktop, Dishwasher, Disposal, Gas Appliances, Microwave, Appliance Garage, Gas Water Heater
- Laundry: Laundry Room
Features
- Ceiling Fan(s), High Ceilings, Quartz, Soaking Tub, Vaulted Ceiling(s), Double Closet, Bookcases, Formal, Central Vacuum, Closet Organizer, Double Vanity, Suite, Walk-In Closet(s), Cook Island
- Flooring: Tile, Wall to Wall Carpet
- Doors: French Doors
- Windows: Double Pane Windows
- Basement: Crawl Space
- Number of fireplaces: 1
- Fireplace features: Gas
Interior area
- Total structure area: 2,748
- Total interior livable area: 2,748 sqft
Property
Parking
- Total spaces: 3
- Parking features: Driveway, Off Street, Garage Door Opener, Attached, Extra Deep Garage
- Attached garage spaces: 3
- Has uncovered spaces: Yes
Features
- Levels: One
- Stories: 1
- Patio & porch: Patio, Porch
- Exterior features: Yard
Lot
- Size: 9,147 Square Feet
- Dimensions: 60 x 152 x 60 x 152
- Features: Cul-De-Sac, Gated, Level, Private, Sprinkler, SqFt 7000 to 9999
Details
- Parcel number: R1430115
Construction
Type & style
- Home type: SingleFamily
- Architectural style: Traditional
- Property subtype: Residential, Single Family Residence
Materials
- Cement Siding, Lap Siding
- Foundation: Concrete Perimeter
- Roof: Composition
Condition
- Updated/Remodeled
- New construction: No
- Year built: 1991
Utilities & green energy
- Gas: Gas
- Sewer: Public Sewer
- Water: Public
- Utilities for property: Cable Connected
Community & HOA
Community
- Security: Fire Sprinkler System
- Senior community: Yes
- Subdivision: Hartung Villas
HOA
- Has HOA: Yes
- Amenities included: Commons, Front Yard Landscaping
- HOA fee: $2,710 annually
- Second HOA fee: $650 annually
Location
- Region: Portland
Financial & listing details
- Price per square foot: $328/sqft
- Tax assessed value: $881,290
- Annual tax amount: $8,344
- Date on market: 4/22/2024
- Cumulative days on market: 60 days
- Listing terms: Cash,Conventional
- Road surface type: Paved, Pervious Pavement
Price history
| Date | Event | Price |
|---|---|---|
| 8/23/2024 | Sold | $899,999+14.6%$328/sqft |
Source:  RMLS (OR) #24443315 Report a problem RMLS (OR) #24443315 Report a problem | ||
| 10/20/2021 | Sold | $785,000+1.3%$286/sqft |
Source: RMLS (OR) #21417694 Report a problem | ||
| 9/14/2021 | Pending sale | $775,000$282/sqft |
Source: RMLS (OR) #21417694 Report a problem | ||
| 9/9/2021 | Listed for sale | $775,000+58.2%$282/sqft |
Source: RMLS (OR) #21417694 Report a problem | ||
| 9/28/2007 | Sold | $490,000$178/sqft |
Source: Public Record Report a problem | ||
Public tax history
| Year | Property taxes | Tax assessment |
|---|---|---|
| 2025 | $10,107 +16.8% | $600,880 +15.1% |
| 2024 | $8,653 +3.7% | $522,020 +3% |
| 2023 | $8,345 +3.4% | $506,820 +3% |
| 2022 | $8,067 +4.7% | $492,060 |
| 2021 | $7,707 +4.3% | -- |
| 2020 | $7,392 +2.6% | $463,820 +3% |
| 2019 | $7,202 +3% | $450,320 |
| 2018 | $6,991 | $450,320 +6.1% |
| 2017 | $6,991 +8.8% | $424,480 +3% |
| 2016 | $6,428 | $412,120 +3% |
| 2015 | $6,428 +6.3% | $400,120 +3% |
| 2014 | $6,046 +9.2% | $388,470 +3% |
| 2013 | $5,538 +5.8% | $377,160 +3% |
| 2012 | $5,235 +1.8% | $366,180 +2% |
| 2011 | $5,141 -1% | $358,910 -4.7% |
| 2010 | $5,195 +2.8% | $376,720 +8.4% |
| 2009 | $5,051 +3.7% | $347,510 -37.5% |
| 2008 | $4,871 +2.5% | $556,170 -16.7% |
| 2007 | $4,752 +12.6% | $667,380 +6.4% |
| 2006 | $4,219 -11.5% | $627,250 +22.9% |
| 2005 | $4,767 +12.4% | $510,220 +12% |
| 2004 | $4,241 -7.4% | $455,620 +6.2% |
| 2003 | $4,579 +14.7% | $428,990 +5.6% |
| 2002 | $3,991 +3% | $406,360 -3.1% |
| 2001 | $3,875 +11.5% | $419,540 +30.3% |
| 2000 | $3,477 | $321,930 |
Find assessor info on the county website
Neighborhood: Cedar Mill
Nearby homes
- $842,9003 bd2 ba2.7k sqft14212 NW Bordeaux Ln, Portland, OR 97229Off Market
- $803,2003 bd2 ba2.6k sqft14170 NW Bordeaux Ln, Portland, OR 97229Off Market
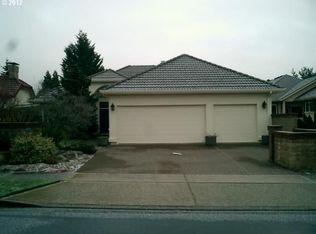
- $733,5002 bd3 ba2.5k sqft14228 NW Bordeaux Ln, Portland, OR 97229Off Market
- $847,0003 bd3 ba2.3k sqft14150 NW Bordeaux Ln, Portland, OR 97229Sold
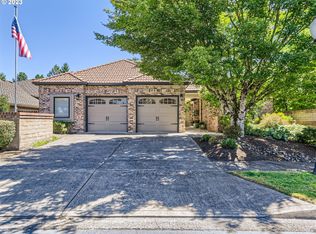
- $911,1002 bd2 ba2.9k sqft14242 NW Bordeaux Ln, Portland, OR 97229Off Market
- $818,2003 bd3 ba3k sqft14130 NW Bordeaux Ln, Portland, OR 97229Off Market
- $1,050,0003 bd3 ba3k sqft14155 NW Bordeaux Ln, Portland, OR 97229Pending
- $908,5002 bd2 ba2.6k sqft14175 NW Bordeaux Ln, Portland, OR 97229Off Market
Nearby schools
GreatSchools rating
- 7/10Findley Elementary SchoolGrades: K-5Distance: 0.7 mi
- 9/10Tumwater Middle SchoolGrades: 6-8Distance: 1.8 mi
- 9/10Sunset High SchoolGrades: 9-12Distance: 1.1 mi
Schools provided by the listing agent
- Elementary: Findley
- Middle: Stoller
- High: Sunset
Source: RMLS (OR). This data may not be complete. We recommend contacting the local school district to confirm school assignments for this home.
Get a cash offer in 3 minutes
Find out how much your home could sell for in as little as 3 minutes with a no-obligation cash offer.
Estimated market value
$921,000
Get a cash offer in 3 minutes
Find out how much your home could sell for in as little as 3 minutes with a no-obligation cash offer.
Estimated market value
$921,000
- Oregon
- Washington County
- Portland
- 97229
- Cedar Mill
- 14190 NW Bordeaux Ln
