JUST REDUCED! Beautiful Custom home. Block with stucco Split 4 bedroom, 2 bath with attached 2 car garage. Inside Laundry. Cathedral Ceilings. Beautiful cabinets and granite countertops accent the gorgeous kitchen. Appliances include Refrigerator and Range with hood. Walk-in closet in master. Tile and carpet floors. High Efficiency windows.
Sold for $270,000
$270,000
14190 SE 34th Ct, Summerfield, FL 34491
4beds
1,747sqft
Single Family Residence
Built in 2022
0.29 Acres Lot
$261,900 Zestimate®
$155/sqft
$2,148 Estimated rent
Home value
$261,900
$233,000 - $296,000
$2,148/mo
Zestimate® history
Owner options
List your home for rent
$2,148/mo
Rent Zestimate®
Find your next renter with Zillow Rental Manager. Plus, with online applications, you can quickly screen prospective tenants – for free.
$2,148/mo
Rent Zestimate®
Refinance and save
$1,821/mo
Est. payment
Refinancing to a lower rate could help reduce your monthly payments and save thousands over the life of the loan.
$1,821/mo
Est. payment
Explore your selling options
Work with a Zillow partner agent
Leverage their expertise and Zillow's premium Showcase listings to get your home seen by more buyers.
Get startedList with your own agent
Get your home in front of millions of buyers by listing it on Zillow.
Learn how to do itSell it yourself
Take full control of how buyers see your home on Zillow by listing For Sale by Owner (FSBO).
List your homeWhat's special
Gorgeous kitchenBeautiful cabinetsCarpet floors
Zillow last checked:
Listing updated:
Listed by:
Paul Fletcher 352-861-9600,
WORLDCORP REALTY 352-861-9600
Bought with:
Cheri Probert, 3351225
REALTY EXECUTIVES IN THE VILLAGES
Source: Stellar MLS,MLS#: OM678609 Originating MLS: Ocala - Marion
Originating MLS: Ocala - Marion
Facts & features
Interior
Bedrooms & bathrooms
- Bedrooms: 4
- Bathrooms: 2
- Full bathrooms: 2
Primary bedroom
- Features: Walk-In Closet(s)
- Level: First
- Dimensions: 12x15
Bedroom 2
- Features: Built-in Closet
- Level: First
- Dimensions: 12x10
Bedroom 3
- Features: Built-in Closet
- Level: First
- Dimensions: 12x10
Primary bathroom
- Level: First
- Dimensions: 9x12
Bathroom 2
- Level: First
- Dimensions: 5x8
Bathroom 4
- Features: Built-in Closet
- Level: First
- Dimensions: 12x10
Dining room
- Level: First
- Dimensions: 10x11
Kitchen
- Level: First
- Dimensions: 11x15
Living room
- Level: First
- Dimensions: 17x21
Heating
- Central, Electric
Cooling
- Central Air
Appliances
- Included: Dishwasher, Electric Water Heater, Microwave, Range, Refrigerator
- Laundry: Inside
Features
- Kitchen/Family Room Combo, Open Floorplan, Solid Wood Cabinets, Split Bedroom, Thermostat, Vaulted Ceiling(s), Walk-In Closet(s)
- Flooring: Carpet, Tile
- Has fireplace: No
Interior area
- Total structure area: 2,241
- Total interior livable area: 1,747 sqft
Property
Parking
- Total spaces: 2
- Parking features: Garage - Attached
- Attached garage spaces: 2
- Details: Garage Dimensions: 20X20
Features
- Levels: One
- Stories: 1
- Exterior features: Other
Lot
- Size: 0.29 Acres
- Dimensions: 100 x 125
Details
- Parcel number: 4217217034
- Zoning: R1
- Special conditions: None
Construction
Type & style
- Home type: SingleFamily
- Property subtype: Single Family Residence
Materials
- Block, Concrete
- Foundation: Slab
- Roof: Shingle
Condition
- Completed
- New construction: No
- Year built: 2022
Details
- Builder model: Premier
Utilities & green energy
- Sewer: Septic Tank
- Water: Well
- Utilities for property: Electricity Connected
Community & HOA
Community
- Pet fee: $0 monthly
- Subdivision: BELLEVIEW HEIGHTS ESTATE
HOA
- Has HOA: No
Location
- Region: Summerfield
Financial & listing details
- Price per square foot: $155/sqft
- Tax assessed value: $275,482
- Annual tax amount: $4,804
- Date on market: 5/14/2024
- Cumulative days on market: 197 days
- Listing terms: Cash,Conventional,FHA,USDA Loan,VA Loan
- Ownership: Fee Simple
- Total actual rent: 0
- Electric utility on property: Yes
- Road surface type: Dirt
Price history
| Date | Event | Price |
|---|---|---|
| 1/30/2025 | Sold | $270,000-1.8%$155/sqft |
Source:  Stellar MLS #OM678609 Report a problem Stellar MLS #OM678609 Report a problem | ||
| 11/28/2024 | Pending sale | $274,900$157/sqft |
Source: Stellar MLS #OM678609 Report a problem | ||
| 11/13/2024 | Price change | $274,900-5.2%$157/sqft |
Source: Stellar MLS #OM678609 Report a problem | ||
| 5/14/2024 | Listed for sale | $289,900$166/sqft |
Source: Stellar MLS #OM678609 Report a problem | ||
| 1/20/2023 | Listing removed | -- |
Source: Stellar MLS #OM644937 Report a problem | ||
| 10/4/2022 | Price change | $289,900-3.3%$166/sqft |
Source: Stellar MLS #OM644937 Report a problem | ||
| 9/1/2022 | Price change | $299,900-4.8%$172/sqft |
Source: Stellar MLS #OM644937 Report a problem | ||
| 8/23/2022 | Listed for sale | $314,900+5625.5%$180/sqft |
Source: Stellar MLS #OM644937 Report a problem | ||
| 11/13/2020 | Sold | $5,500+116.2%$3/sqft |
Source: Public Record Report a problem | ||
| 6/16/2015 | Sold | $2,544$1/sqft |
Source: Public Record Report a problem | ||
Public tax history
| Year | Property taxes | Tax assessment |
|---|---|---|
| 2024 | $4,606 -4.1% | $275,482 -3% |
| 2023 | $4,805 +2792.6% | $284,066 +3334.1% |
| 2022 | $166 +19.7% | $8,272 +10% |
| 2021 | $139 +5.2% | $7,520 +6.7% |
| 2020 | $132 -0.9% | $7,050 |
| 2019 | $133 | $7,050 +7.1% |
| 2018 | $133 +9.9% | $6,580 |
| 2017 | $121 +3.8% | $6,580 |
| 2016 | $117 | $6,580 +7.7% |
| 2015 | $117 +4.7% | $6,110 |
| 2014 | $112 -10.7% | $6,110 -13.3% |
| 2013 | $125 +6.7% | $7,050 +7.1% |
| 2012 | $117 -20.1% | $6,580 -22.2% |
| 2011 | $147 -8.6% | $8,460 -10% |
| 2010 | $160 -24.4% | $9,400 -28.6% |
| 2009 | $212 -33.4% | $13,160 -36.4% |
| 2008 | $319 -21.2% | $20,680 -21.4% |
| 2007 | $404 +37.8% | $26,320 +55.6% |
| 2006 | $293 +265.3% | $16,920 +200% |
| 2005 | $80 | $5,640 +71.4% |
| 2004 | $80 -12.1% | $3,290 +16.7% |
| 2002 | $91 +44.3% | $2,820 +20% |
| 2001 | $63 | $2,350 |
| 2000 | $63 | $2,350 |
Find assessor info on the county website
Neighborhood: 34491
Nearby homes
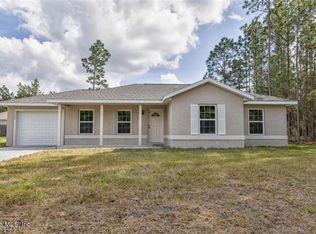
- $216,9003 bd2 ba1.4k sqft14180 SE 34th Ct, Summerfield, FL 34491Off Market
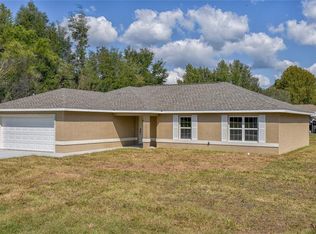
- $285,9004 bd2 ba1.7k sqft14230 SE 34th Ct, Summerfield, FL 34491Sold
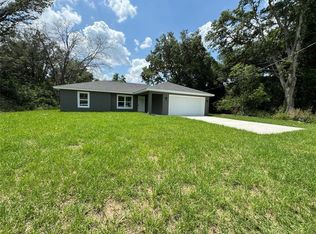
- $245,0003 bd2 ba1.3k sqft14162 SE 34th Ct, Summerfield, FL 34491Sold
- $157,9003 bd2 ba1.2k sqft14195 SE 33rd Ter, Summerfield, FL 34491Off Market
- $23,0009,583 Square Feet14170 SE 33rd Ter #65, Summerfield, FL 34491Sold
- $15,980-- bd-- ba-- sqft14185 SE 34th Ct, Summerfield, FL 34491Off Market
- $233,0003 bd2 ba1k sqft14260 SE 34th Ct, Summerfield, FL 34491New Construction
- $205,0003 bd2 ba1.3k sqft14259 SE 33rd Ter, Summerfield, FL 34491Sold
Nearby schools
GreatSchools rating
- 4/10Marion Oaks Elementary SchoolGrades: PK-5Distance: 6.5 mi
- 7/10Belleview Middle SchoolGrades: 6-8Distance: 3.7 mi
- 3/10Belleview High SchoolGrades: 9-12Distance: 4 mi
Get a cash offer in 3 minutes
Find out how much your home could sell for in as little as 3 minutes with a no-obligation cash offer.
Estimated market value
$261,900
Get a cash offer in 3 minutes
Find out how much your home could sell for in as little as 3 minutes with a no-obligation cash offer.
Estimated market value
$261,900
- Florida
- Marion County
- Summerfield
- 34491
- 14190 SE 34th Ct
Nearby cities
Nearby zip codes
Other Summerfield Topics
