Multiple offers received - highest and best due at 2PM Monday, May 4th.
This beautifully updated home offers modern comfort and thoughtful upgrades throughout, making it an exceptional place to call home. From the moment you step inside, you’ll notice the abundance of natural light streaming through all new windows (2022) , creating a bright and inviting atmosphere. The open-concept layout features a spacious living area that flows seamlessly into the kitchen and dining spaces—perfect for everyday living and entertaining. The kitchen has been thoughtfully renovated with stylish new luxury vinyl tile (LVT) flooring that adds both durability and elegance. A built-in custom cabinet remains in place, offering ample storage and a charming focal point that blends functionality with design. Fresh paint throughout the upper level (2026). Whether you’re preparing meals or hosting family gatherings, this kitchen is sure to meet your needs. With two bedrooms upstairs and two bedrooms downstairs, there’s plenty of space for family, guests, or a home office. Bathrooms on each level provide added convenience and functionality. Step outside to a large deck overlooking a private backyard, ideal for summer gatherings and relaxation. The fire pit and storage shed make the outdoor space both inviting and practical for entertaining and storage needs. Additional upgrades include a brand-new water softener system, ensuring high-quality water throughout the home, an updated roof (2023) that provides long-term protection and peace of mind, as well as a professionally refinished driveway (2026). The installation of two sump pumps further safeguards the property against potential water issues.
Closed
$415,000
14190 Sunnyslope Dr, Maple Grove, MN 55311
4beds
1,940sqft
Single Family
Built in 1979
10,018 Square Feet Lot
$417,100 Zestimate®
$214/sqft
$2,753 Estimated rent
Home value
$417,100
$388,000 - $450,000
$2,753/mo
Zestimate® history
Owner options
List your home for rent
$2,753/mo
Rent Zestimate®
Find your next renter with Zillow Rental Manager. Plus, with online applications, you can quickly screen prospective tenants – for free.
$2,753/mo
Rent Zestimate®
Refinance and save
$2,661/mo
Est. payment
Refinancing to a lower rate could help reduce your monthly payments and save thousands over the life of the loan.
$2,661/mo
Est. payment
Explore your selling options
Work with a Zillow partner agent
Leverage their expertise and Zillow's premium Showcase listings to get your home seen by more buyers.
Get startedList with your own agent
Get your home in front of millions of buyers by listing it on Zillow.
Learn how to do itSell it yourself
Take full control of how buyers see your home on Zillow by listing For Sale by Owner (FSBO).
List your homeWhat's special
Storage shedFire pitAbundance of natural lightOpen-concept layoutBright and inviting atmosphereProfessionally refinished drivewayBuilt-in custom cabinet
Zillow last checked:
Listing updated:
Listed by:
Bethany Nelson 763-888-8311,
Keller Williams Premier Realty Lake Minnetonka
Bought with:
Nazar Orishchin
RE/MAX Results
Source: NorthstarMLS as distributed by MLS GRID,MLS#: 7065203
Facts & features
Interior
Bedrooms & bathrooms
- Bedrooms: 4
- Bathrooms: 2
- Full bathrooms: 2
Bedroom
- Level: Lower
- Area: 132 Square Feet
- Dimensions: 11x12
Bedroom 2
- Level: Lower
- Area: 121 Square Feet
- Dimensions: 11x11
Bedroom 3
- Level: Upper
- Area: 130 Square Feet
- Dimensions: 10x13
Bedroom 4
- Level: Upper
- Area: 182 Square Feet
- Dimensions: 13x14
Deck
- Level: Upper
- Area: 156 Square Feet
- Dimensions: 13x12
Family room
- Level: Lower
- Area: 322 Square Feet
- Dimensions: 23x14
Informal dining room
- Level: Upper
- Area: 264 Square Feet
- Dimensions: 12x22
Kitchen
- Level: Upper
- Area: 110 Square Feet
- Dimensions: 10x11
Laundry
- Level: Lower
- Area: 99 Square Feet
- Dimensions: 11x9
Living room
- Level: Upper
- Area: 264 Square Feet
- Dimensions: 12x22
Storage
- Level: Lower
- Area: 121 Square Feet
- Dimensions: 11x11
Heating
- Forced Air
Cooling
- Central Air
Appliances
- Included: Dishwasher, Dryer, Gas Water Heater, Microwave, Range, Refrigerator
Features
- Basement: Drain Tiled,Egress Window(s),Finished,Sump Pump,Walk-Out Access
- Has fireplace: No
Interior area
- Total structure area: 1,940
- Total interior livable area: 1,940 sqft
- Finished area above ground: 1,020
- Finished area below ground: 920
Property
Parking
- Total spaces: 2
- Parking features: Attached, Asphalt
- Attached garage spaces: 2
Accessibility
- Accessibility features: None
Features
- Levels: Multi/Split
- Patio & porch: Deck
- Fencing: Chain Link
Lot
- Size: 10,018 Square Feet
- Dimensions: 80 x 125
- Features: Tree Coverage - Medium
Details
- Additional structures: Storage Shed
- Foundation area: 940
- Parcel number: 2711922330035
- Zoning description: Residential-Single Family
Construction
Type & style
- Home type: SingleFamily
- Property subtype: Single Family
Materials
- Roof: Age 8 Years or Less,Asphalt
Condition
- New construction: No
- Year built: 1979
Utilities & green energy
- Gas: Natural Gas
- Sewer: City Sewer/Connected
- Water: City Water/Connected
Community & HOA
Community
- Subdivision: Timber Crest Forest 4th Add
HOA
- Has HOA: No
Location
- Region: Maple Grove
Financial & listing details
- Price per square foot: $214/sqft
- Annual tax amount: $4,762
- Date on market: 5/1/2026
- Cumulative days on market: 43 days
Price history
| Date | Event | Price |
|---|---|---|
| 6/1/2026 | Sold | $415,000+3.8%$214/sqft |
Source:  NorthstarMLS as distributed by MLS GRID #7065203 Report a problem NorthstarMLS as distributed by MLS GRID #7065203 Report a problem | ||
| 5/11/2026 | Pending sale | $400,000$206/sqft |
Source: NorthstarMLS as distributed by MLS GRID #7065203 Report a problem | ||
| 5/1/2026 | Listed for sale | $400,000-3.6%$206/sqft |
Source: NorthstarMLS as distributed by MLS GRID #7065203 Report a problem | ||
| 11/18/2025 | Listing removed | $415,000$214/sqft |
Source: NorthstarMLS as distributed by MLS GRID #6803585 Report a problem | ||
| 10/29/2025 | Price change | $415,000-2.4%$214/sqft |
Source: NorthstarMLS as distributed by MLS GRID #6803585 Report a problem | ||
| 10/16/2025 | Listed for sale | $425,000+19.7%$219/sqft |
Source: NorthstarMLS as distributed by MLS GRID #6803585 Report a problem | ||
| 4/1/2021 | Sold | $355,000+4.4%$183/sqft |
Source: NorthstarMLS as distributed by MLS GRID #5712451 Report a problem | ||
| 2/15/2021 | Listed for sale | $339,900$175/sqft |
Source: NorthstarMLS as distributed by MLS GRID #5712451 Report a problem | ||
Public tax history
Tax history is unavailable.
Neighborhood: 55311
Nearby homes
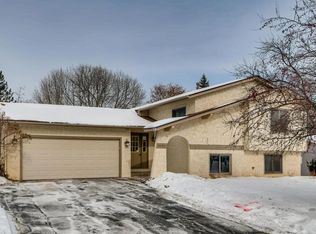
- $415,0004 bd1 ba1.9k sqft14190 Sunnyslope Dr N, Maple Grove, MN 55311Sold
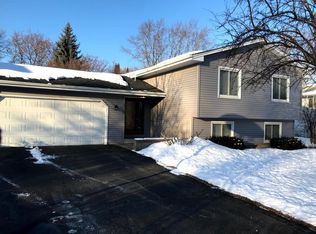
- $422,6004 bd2 ba1.7k sqft14160 Sunnyslope Dr N, Maple Grove, MN 55311Off Market
- $392,5003 bd2 ba1k sqft14200 Sunnyslope Dr N, Maple Grove, MN 55311Off Market
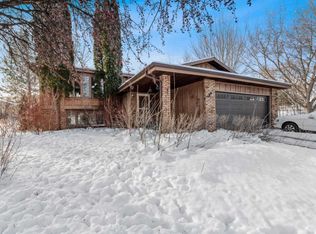
- $408,4004 bd2 ba2.2k sqft6925 Empire Ln N, Maple Grove, MN 55311Off Market
- $370,0004 bd2 ba1.2k sqft6930 Empire Ln N, Maple Grove, MN 55311Sold
- $409,0004 bd2 ba1.2k sqft14130 Sunnyslope Dr N, Maple Grove, MN 55311Off Market
- $408,5004 bd2 ba2k sqft14230 Sunnyslope Dr N, Maple Grove, MN 55311Off Market
- $456,7003 bd2 ba2.6k sqft6879 Empire Ln N, Maple Grove, MN 55311Off Market
Nearby schools
GreatSchools rating
- 6/10Oak View Elementary SchoolGrades: PK-5Distance: 1.1 mi
- 7/10Maple Grove Middle SchoolGrades: 6-8Distance: 1.5 mi
- 10/10Maple Grove Senior High SchoolGrades: 9-12Distance: 3.6 mi
Get a cash offer in 3 minutes
Find out how much your home could sell for in as little as 3 minutes with a no-obligation cash offer.
Estimated market value
$417,100
Get a cash offer in 3 minutes
Find out how much your home could sell for in as little as 3 minutes with a no-obligation cash offer.
Estimated market value
$417,100
- Minnesota
- Hennepin County
- Maple Grove
- 55311
- 14190 Sunnyslope Dr
Nearby cities
Nearby zip codes
Other Maple Grove Topics
