Under Construction. FOR A LIMITED TIME ONLY AND SUBJECT TO MORTGAGE RATE AVAILABILITY, RECEIVE A FIXED INTEREST RATE AS LOW AS 5.99% ON SELECT QUICK MOVE-IN HOMES WITH PREFERRED LENDER. ICI Homes’ Charlotte plan is designed for optimal convenience all on one level! As you step into your brand new home, you will immediately notice the 12’ CEILINGS throughout the main living areas. The kitchen is the heart of the home designed for both functionality and aesthetics. This spacious kitchen features quartz cabinets, 42” cabinets, large kitchen island, wall oven, cooktop and stainless steel appliances. Incorporated into the design are thoughtful touches, such as a walk-in pantry for your storage needs and under-cabinet lighting for a warm ambiance in the evenings. The kitchen flows seamlessly into the adjoining dining area, making it ideal for entertaining and family gatherings. Natural light pours into the kitchen, dining, and great room through the triple sider and transom windows making the space feel airy and bright. Tucked away from the hustle and bustle of the rest of the home, the owner’s suite is a secluded haven located at the rear of the home. A well-proportioned bedroom area provides ample room for your furniture and décor, while the ensuite bathroom offers a private sanctuary for unwinding and rejuvenation with a generous walk-in shower and double vanities. The home is completed with ICI Homes included features such as 8’ doors throughout, 5 ¼” baseboards and all soft-close cabinets. Located in the highly sought-after golf course community, Lake Jovita. The community offers pickle ball courts, basketball court, jungle gym, dog parks, walking trail and picnic area. Estimated completion 12/2023.
Sold for $595,900
$595,900
14190 THOROUGHBRED DRIVE, DADE CITY, FL 33525
3beds
2,110sqft
Single Family Residence
Built in 2023
9,353 Square Feet Lot
$544,900 Zestimate®
$282/sqft
$2,382 Estimated rent
Home value
$544,900
$512,000 - $572,000
$2,382/mo
Zestimate® history
Owner options
List your home for rent
$2,382/mo
Rent Zestimate®
Find your next renter with Zillow Rental Manager. Plus, with online applications, you can quickly screen prospective tenants – for free.
$2,382/mo
Rent Zestimate®
Refinance and save
$4,170/mo
Est. payment
Refinancing to a lower rate could help reduce your monthly payments and save thousands over the life of the loan.
$4,170/mo
Est. payment
Explore your selling options
Work with a Zillow partner agent
Leverage their expertise and Zillow's premium Showcase listings to get your home seen by more buyers.
Get startedList with your own agent
Get your home in front of millions of buyers by listing it on Zillow.
Learn how to do itSell it yourself
Take full control of how buyers see your home on Zillow by listing For Sale by Owner (FSBO).
List your homeWhat's special
Basketball courtWalk-in pantryJungle gymWalking trailNatural light poursAmple roomGreat room
Zillow last checked:
Listing updated:
Listed by:
Ali Kargar 386-366-0091,
ICI SELECT REALTY 386-366-0091
Bought with:
Ali Kargar, 1010564
ICI SELECT REALTY
Shellie Dupuis
QUICKSILVER REAL ESTATE GROUP
Source: Stellar MLS,MLS#: T3481622 Originating MLS: Tampa
Originating MLS: Tampa
Facts & features
Interior
Bedrooms & bathrooms
- Bedrooms: 3
- Bathrooms: 2
- Full bathrooms: 2
Rooms
- Room types: Den/Library/Office
Primary bedroom
- Level: First
- Dimensions: 17x19
Kitchen
- Level: First
- Dimensions: 12x16
Living room
- Level: First
- Dimensions: 19x16
Heating
- Central, Electric
Cooling
- Central Air
Appliances
- Included: Oven, Convection Oven, Cooktop, Dishwasher, Disposal, Electric Water Heater, Exhaust Fan, Microwave, Range Hood
- Laundry: Inside, Laundry Room
Features
- High Ceilings, In Wall Pest System, Kitchen/Family Room Combo, Primary Bedroom Main Floor, Open Floorplan, Thermostat, Walk-In Closet(s)
- Flooring: Vinyl
- Doors: Sliding Doors
- Windows: Insulated Windows, Low Emissivity Windows
- Has fireplace: No
Interior area
- Total structure area: 2,933
- Total interior livable area: 2,110 sqft
Property
Parking
- Total spaces: 2
- Parking features: Driveway, Garage Door Opener
- Attached garage spaces: 2
- Has uncovered spaces: Yes
Features
- Levels: One
- Stories: 1
- Patio & porch: Covered, Patio
- Exterior features: Irrigation System, Sidewalk, Sprinkler Metered
- Has view: Yes
- View description: Park/Greenbelt, Trees/Woods
Lot
- Size: 9,353 Square Feet
- Dimensions: 63 x 148.46
- Features: Level
- Residential vegetation: Trees/Landscaped
Details
- Parcel number: 3124210090000008620
- Zoning: SF
- Special conditions: None
Construction
Type & style
- Home type: SingleFamily
- Architectural style: Mediterranean
- Property subtype: Single Family Residence
Materials
- Block, Stucco
- Foundation: Slab
- Roof: Shingle
Condition
- Under Construction
- New construction: Yes
- Year built: 2023
Details
- Builder model: Charlotte
- Builder name: ICI Homes Tampa
- Warranty included: Yes
Utilities & green energy
- Sewer: Public Sewer
- Water: Public
- Utilities for property: Cable Available, Electricity Connected, Fire Hydrant, Public, Sewer Connected, Sprinkler Meter, Underground Utilities, Water Connected
Community & HOA
Community
- Features: Fitness Center, Gated Community - Guard, Golf Carts OK, Golf, Park, Playground, Pool, Sidewalks
- Security: Gated Community, Smoke Detector(s)
- Pet fee: $0 monthly
- Subdivision: LAKE JOVITA GOLF & COUNTRY CLUB (PARKSIDE)
HOA
- Has HOA: Yes
- Amenities included: Pickleball Court(s), Playground
- Services included: 24-Hour Guard, Maintenance Grounds, Recreational Facilities
- HOA fee: $75 monthly
- HOA name: Michelle Jacoby
- HOA phone: 352-567-7000
Location
- Region: Dade City
Financial & listing details
- Price per square foot: $282/sqft
- Tax assessed value: $525,883
- Annual tax amount: $726
- Date on market: 10/24/2023
- Cumulative days on market: 61 days
- Ownership: Fee Simple
- Total actual rent: 0
- Electric utility on property: Yes
- Road surface type: Asphalt, Paved
Price history
| Date | Event | Price |
|---|---|---|
| 1/31/2024 | Sold | $595,900$282/sqft |
Source:  Stellar MLS #T3481622 Report a problem Stellar MLS #T3481622 Report a problem | ||
| 12/27/2023 | Pending sale | $595,900$282/sqft |
Source: Stellar MLS #T3481622 Report a problem | ||
| 12/15/2023 | Price change | $595,900-3.2%$282/sqft |
Source: Stellar MLS #T3481622 Report a problem | ||
| 10/24/2023 | Listed for sale | $615,323$292/sqft |
Source: Stellar MLS #T3481622 Report a problem | ||
Public tax history
| Year | Property taxes | Tax assessment |
|---|---|---|
| 2025 | $4,152 -52.7% | $282,383 -45.7% |
| 2024 | $8,781 +766.7% | $520,123 +766.2% |
| 2023 | $1,013 +39.5% | $60,046 +20% |
| 2022 | $726 +13.3% | $50,039 +24.4% |
| 2021 | $641 +7.4% | $40,218 +7.5% |
| 2020 | $597 -1.1% | $37,412 |
| 2019 | $603 | $37,412 |
Find assessor info on the county website
Neighborhood: 33525
Nearby homes
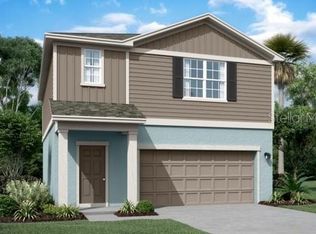
- $328,4903 bd3 ba1.8k sqft38203 Honeysuckle Dr, Dade City, FL 33525Sold
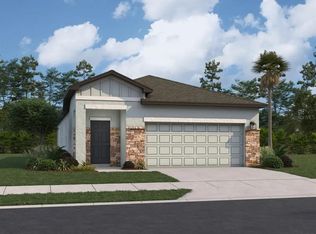
- $306,4903 bd2 ba1.4k sqft38200 Honeysuckle Dr, Dade City, FL 33525Sold
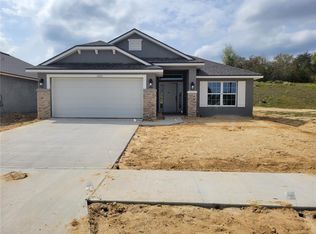
- $372,7294 bd2 ba1.8k sqft13215 Ogden Glade Rd, Dade City, FL 33525Sold
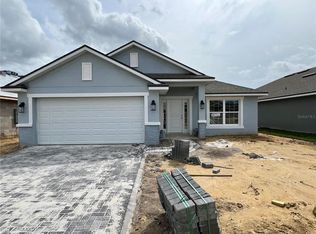
- $387,8224 bd3 ba2.2k sqft36072 Welsh Glade Rd, Dade City, FL 33525Sold
- $332,4903 bd3 ba1.8k sqft38238 Honeysuckle Dr, Dade City, FL 33525Sold
- $330,4903 bd3 ba1.8k sqft38257 Honeysuckle Dr, Dade City, FL 33525Sold
- $386,3224 bd3 ba2.2k sqft12937 Ogden Glade Rd, Dade City, FL 33525Sold
- $323,5803 bd2 ba1.5k sqft36090 N Welsh Glade Rd, Dade City, FL 33525Sold
Nearby schools
GreatSchools rating
- 5/10Pasco Elementary SchoolGrades: PK-5Distance: 2.4 mi
- 3/10Centennial Middle SchoolGrades: 6-8Distance: 2.1 mi
- 3/10Pasco High SchoolGrades: PK,9-12Distance: 12.7 mi
Schools provided by the listing agent
- Elementary: San Antonio-PO
- Middle: Pasco Middle-PO
- High: Pasco High-PO
Source: Stellar MLS. This data may not be complete. We recommend contacting the local school district to confirm school assignments for this home.
Get a cash offer in 3 minutes
Find out how much your home could sell for in as little as 3 minutes with a no-obligation cash offer.
Estimated market value
$544,900
Get a cash offer in 3 minutes
Find out how much your home could sell for in as little as 3 minutes with a no-obligation cash offer.
Estimated market value
$544,900
- Florida
- Pasco County
- Dade City
- 33525
- 14190 THOROUGHBRED DRIVE
Nearby cities
Nearby neighborhoods
Nearby zip codes
Other Dade City Topics
