Skip main navigation
Off market
  • $968,900

    14190 True Mountain Dr, Larkspur, CO 80118

    4beds
    4,806sqft
    Detached Single Family
    Built in 1977
    5.2 Acres Lot
    $968,900 Zestimate®
    $202/sqft
    $4,326 Estimated rent

    Home value

    $968,900

    $891,000 - $1.07M

    $4,326/mo

    Zestimate® history
    Loading
    Loading...

    Owner options

    List your home for rent

    $4,326/mo

    Rent Zestimate®

    Find your next renter with Zillow Rental Manager. Plus, with online applications, you can quickly screen prospective tenants – for free.

    Learn more

    $4,326/mo

    Rent Zestimate®

    Refinance and save

    $5,703/mo

    Est. payment

    Refinancing to a lower rate could help reduce your monthly payments and save thousands over the life of the loan.

    See today's rates

    $5,703/mo

    Est. payment

    Explore your selling options

    Work with a Zillow partner agent

    Leverage their expertise and Zillow's premium Showcase listings to get your home seen by more buyers.

    Get started

    List with your own agent

    Get your home in front of millions of buyers by listing it on Zillow.

    Learn how to do it

    Sell it yourself

    Take full control of how buyers see your home on Zillow by listing For Sale by Owner (FSBO).

    List your home

    What's special

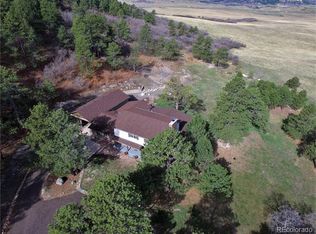
    Beautiful location in a private, serene setting with gorgeous views! Updated ranch style with walk-out basement on 5.2 treed acres and detached two car garage with side 1 car garage or workshop/storage space & a Large separate shop big enough for tractors, snow plow, extra cars, storage, or whatever it's used for. Washer & dryer hookups in hall laundry space. Colorado quiet country living, but minutes away from I-25 & roughly 30 minutes to Castle Rock to the north & Colorado Springs to the south (give or take in time, respectively). Newly updated hand scraped maple floors and stone gas fireplaces. Remodeled bathrooms. Huge deck off what's the back door (but we use it as the main entrance), with GREAT views to enjoy the wildlife, trees, mountain & scenery! The Detached 3 (2 + 1) car garage or workshop is 39x32 & heated with expanded electricity and grease pit. Great for working on cars/projects! The separate detached 42' x 36' Morton shop building is great as a barn, shop or 2+ car garage. This is a very special property. Gorgeous updates with new carpet, paint, iron railing and lighting. Handicap accessible ramp to back porch deck & on main floor.

    This property is not currently displayed as for sale or rent on Zillow. This may be different from what's on other websites or public sources.
    Facts & features

    Interior

    Bedrooms & bathrooms
    • Bedrooms: 4
    • Bathrooms: 3
    • Full bathrooms: 3
    Heating
    • Baseboard, Gas
    Cooling
    • Other
    Appliances
    • Included: Dishwasher, Garbage disposal, Microwave, Range / Oven, Refrigerator
    • Laundry: closet
    Features
    • Wet Bar, Kitchen Island, Handicap Accessible, Double Pane Windows, Breakfast Nook, Master Bath, Built-in Features, Open Floorplan, Remodeled, Utility Sink, Master Suite, Internet Access (Wired), Vaulted, Updated, Exterior Basement Entrance, Heated Basement, Smoke Free, Interior Basement Entrance
    • Flooring: Tile, Carpet, Concrete, Hardwood
    • Basement: Finished
    • Has fireplace: Yes
    • Fireplace features: Gas/Gas Logs
    Interior area
    • Total interior livable area: 4,806 sqft

    Property

    Parking
    • Total spaces: 6
    • Parking features: Garage - Attached, Garage - Detached, Off-street
    Features
    • Exterior features: Stucco
    • Fencing: Fence
    • Has view: Yes
    • View description: Mountain
    Lot
    • Size: 5.2 Acres
    • Features: Secluded, Adjacent to Open Space
    Details
    • Parcel number: 277330002005
    • Zoning: ER
    • Horse amenities: Pasture, Well Allows For

    Construction

    Type & style
    • Home type: SingleFamily
    • Architectural style: Traditional
    • Property subtype: Detached Single Family
    Materials
    • Frame
    • Roof: Composition
    Condition
    • Year built: 1977

    Utilities & green energy

    • Sewer: Septic Tank
    • Water: Well
    • Utilities for property: Cable Available, Internet Access (Wired)

    Community & HOA

    Location
    • Region: Larkspur

    Financial & listing details

    • Price per square foot: $202/sqft
    • Tax assessed value: $864,864
    • Annual tax amount: $4,935

    Price history

    DateEventPrice
    12/18/2019Sold$699,000$145/sqft
    Source: Public Record Report a problem
    11/18/2019Pending sale$699,000$145/sqft
    Source: RE/MAX Professionals #7598277 Report a problem
    7/20/2019Price change$699,000-6.7%$145/sqft
    Source: RE/MAX Professionals #7598277 Report a problem
    5/9/2019Listed for sale$749,000+56.4%$156/sqft
    Source: RE/MAX Professionals #7598277 Report a problem
    6/26/2014Sold$479,000-2%$100/sqft
    Source: Public Record Report a problem
    5/10/2014Pending sale$489,000$102/sqft
    Source: RE/MAX ALLIANCE #6128239 Report a problem
    2/20/2014Listed for sale$489,000$102/sqft
    Source: RE/MAX ALLIANCE #6128239 Report a problem

    Public tax history

    YearProperty taxesTax assessment
    2025$4,935 -1%$54,050 -6%
    2024$4,988 +23.5%$57,480 -1%
    2023$4,040 -3.4%$58,040 +27.8%
    2022$4,184 $45,400 -2.8%
    2021-- $46,710 +22.3%
    2020$3,448 +19.2%$38,180
    2019$2,894 $38,180 +21.8%
    2018$2,894 +6.8%$31,340
    2017$2,709 -7.6%$31,340 -6%
    2016$2,932 +2.4%$33,330
    2015$2,863 +146%$33,330 +31.7%
    2014$1,164 $25,300
    2013-- $25,300 +12.8%
    2012-- $22,420
    2011-- $22,420 -19.2%
    2010-- $27,740 +3.5%
    2009-- $26,790
    2008-- $26,790 +11.3%
    2007-- $24,060
    2006$2,116 -3%$24,060 -2.1%
    2004$2,182 -19.3%$24,580 +17.3%
    2003$2,702 $20,960
    2002-- $20,960 +6.9%
    2001$1,738 -2.8%$19,600 0%
    2000$1,788 $19,601
    Find assessor info on the county website

    Neighborhood: 80118

    Nearby schools

    GreatSchools rating
    Schools provided by the listing agent
    • Elementary: Larkspur
    • Middle: Castle Rock
    • High: Castle View
    • District: Douglas RE-1

    Source: The MLS. This data may not be complete. We recommend contacting the local school district to confirm school assignments for this home.

    Get a cash offer in 3 minutes
    Find out how much your home could sell for in as little as 3 minutes with a no-obligation cash offer.
    Estimated market value
    $968,900
    Get a cash offer in 3 minutes
    Find out how much your home could sell for in as little as 3 minutes with a no-obligation cash offer.
    Estimated market value
    $968,900