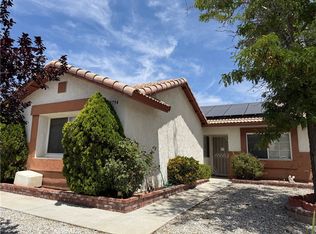
**Welcome to 14190 Whispering Sands Drive!** Walk through your fully landscaped front yard up the steps to your porch, where you will enter your new place to call home. Vaulted ceilings, grand windows, and skylight in the living room provide abundant lighting for daily living and entertaining. This home has a great single story layout, stunning flooring, beautiful kitchen cabinetry, not to mention extra storage space in the enclosed breezeway to the garage! The property also features a nice size fully fenced back yard with concrete area and covered patio. It also comes with a paid off security system and includes a new AC unit installed in 2025. It truly is a turnkey home in a prime location in the heart of the high desert. This may be the one you've been waiting for--come and see it today!
For sale
Listed by: Coldwell Banker Envision • Sandra Woodruff • Contact: 760-552-5183
$400,000
14190 Whispering Sands Dr, Victorville, CA 92392
3beds
1,113sqft
Single Family Residence
Built in 1986
0.26 Acres Lot
$399,500 Zestimate®
$359/sqft
$-- HOA
What's special
- 28 days
- 922
- 71
Likely to sell faster than
Zillow last checked:
Listing updated:
Listed by:
Sandra Woodruff DRE #02126191 760-552-5183,
Coldwell Banker Envision
Source: CRMLS,MLS#: HD26172615 Originating MLS: California Regional MLS
Originating MLS: California Regional MLSFacts & features
Interior
Bedrooms & bathrooms
- Bedrooms: 3
- Bathrooms: 2
- Full bathrooms: 2
- Main level bathrooms: 2
- Main level bedrooms: 3
Rooms
- Room types: Bedroom, Living Room, Primary Bedroom
Primary bedroom
- Features: Main Level Primary
Primary bedroom
- Features: Primary Suite
Bedroom
- Features: Bedroom on Main Level
Bedroom
- Features: All Bedrooms Down
Bathroom
- Features: Bathtub, Full Bath on Main Level, Separate Shower
Heating
- Central
Cooling
- Central Air
Appliances
- Included: Water Heater
- Laundry: In Garage
Features
- All Bedrooms Down, Bedroom on Main Level, Main Level Primary, Primary Suite
- Windows: Skylight(s)
- Has fireplace: No
- Fireplace features: None
- Common walls with other units/homes: No Common Walls
Interior area
- Total interior livable area: 1,113 sqft
Property
Parking
- Total spaces: 4
- Parking features: Driveway, Garage
- Attached garage spaces: 2
- Uncovered spaces: 2
Accessibility
- Accessibility features: None
Features
- Levels: One
- Stories: 1
- Entry location: Front, first floor
- Patio & porch: Covered, Patio
- Pool features: None
- Spa features: None
- Fencing: Wood
- Has view: Yes
- View description: Neighborhood
Lot
- Size: 0.26 Acres
- Features: Front Yard, Yard
Details
- Parcel number: 3094561420000
- Special conditions: Standard
Construction
Type & style
- Home type: SingleFamily
- Property subtype: Single Family Residence
Condition
- New construction: No
- Year built: 1986
Utilities & green energy
- Sewer: Public Sewer
- Water: Public
- Utilities for property: Electricity Available, Natural Gas Connected, Sewer Connected, Water Connected
Community & HOA
Community
- Features: Sidewalks
- Security: Security System
Location
- Region: Victorville
Financial & listing details
- Price per square foot: $359/sqft
- Tax assessed value: $424,484
- Date on market: 8/7/2026
- Cumulative days on market: 29 days
- Listing terms: Cash,Conventional,1031 Exchange,Fannie Mae
- Road surface type: Paved
Estimated market value
$399,500
$380,000 - $419,000
$1,932/mo
Price history
| Date | Event | Price |
|---|---|---|
| 8/7/2026 | Listed for sale | $400,000$359/sqft |
Source:  CRMLS #HD26172615 Report a problem CRMLS #HD26172615 Report a problem | ||
| 5/9/2023 | Sold | $400,000+0%$359/sqft |
Source: Public Record Report a problem | ||
| 4/17/2023 | Pending sale | $399,999$359/sqft |
Source: CRMLS #IG23011911 Report a problem | ||
| 3/29/2023 | Price change | $399,999-3.6%$359/sqft |
Source: CRMLS #IG23011911 Report a problem | ||
| 1/25/2023 | Listed for sale | $415,000+159.4%$373/sqft |
Source: CRMLS #IG23011911 Report a problem | ||
| 2/16/2021 | Sold | $160,000$144/sqft |
Source: Public Record Report a problem | ||
Public tax history
| Year | Property taxes | Tax assessment |
|---|---|---|
| 2026 | -- | $424,484 +2% |
| 2025 | $5,138 +5.2% | $416,160 +2% |
| 2024 | $4,884 +151% | $408,000 +145.1% |
| 2023 | $1,946 +1.8% | $166,464 +2% |
| 2022 | $1,911 +23.1% | $163,200 +21.6% |
| 2021 | $1,552 +1.9% | $134,198 +1% |
| 2020 | $1,523 +1.8% | $132,822 +2% |
| 2019 | $1,497 -6.1% | $130,218 +2% |
| 2018 | $1,593 +2.2% | $127,665 +2% |
| 2017 | $1,559 | $125,162 +2% |
| 2016 | $1,559 +2.1% | $122,708 +1.5% |
| 2015 | $1,526 -1.8% | $120,865 +2% |
| 2014 | $1,555 | $118,498 +0.5% |
| 2013 | -- | $117,962 +2% |
| 2012 | -- | $115,649 +2% |
| 2011 | -- | $113,381 +0.8% |
| 2010 | -- | $112,534 -0.2% |
| 2009 | -- | $112,801 +2% |
| 2008 | -- | $110,589 +2% |
| 2007 | -- | $108,421 +2% |
| 2006 | -- | $106,295 +2% |
| 2005 | -- | $104,211 +2% |
| 2004 | -- | $102,167 +1.9% |
| 2003 | -- | $100,294 +2% |
| 2002 | -- | $98,328 +2% |
| 2001 | -- | $96,400 +2% |
| 2000 | -- | $94,510 |
Find assessor info on the county website
Monthly payment
Est. payment
Payment breakdown
Explore the cost of this home by adjusting the details. Changes won't be saved.Climate risks
Neighborhood: 92392
- $445,6003 bd3 ba1.9k sqft14176 Whispering Sands Dr, Victorville, CA 92392Off Market
- $340,0003 bd2 ba1.4k sqft14200 Whispering Sands Dr, Victorville, CA 92392Sold
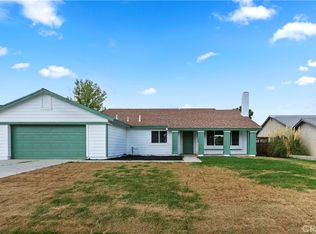
- $370,3003 bd2 ba1.1k sqft14189 Manzano Rd, Victorville, CA 92392Off Market
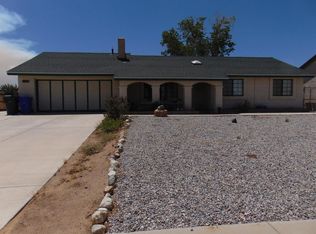
- $404,7003 bd2 ba1.3k sqft14175 Manzano Rd, Victorville, CA 92392Off Market
Similar homes
- $399,0003 bd3 ba1.1k sqft13191 El Rio Rd, Victorville, CA 92392For Sale
 MLS ID #IV26160753, LISA SOLTESZ, OPENDOOR BROKERAGE INC.. CRMLS
 - $385,0003 bd2 ba1.3k sqft12206 Moonlit Ct, Victorville, CA 92392For Sale
 MLS ID #IV26087827, HILDA VALENZUELA, KELLER WILLIAMS REALTY. CRMLS
 - $405,0003 bd3 ba1.5k sqft13725 Gemini St, Victorville, CA 92392For Sale
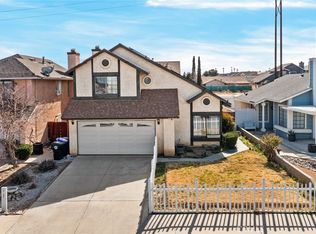 MLS ID #PW26111301, Moises Montoya-Meza, Real Broker. CRMLS
 - $407,8004 bd2 ba1.5k sqft13794 Valera Way, Victorville, CA 92392For Sale
 MLS ID #HD26123160, Mary Duncan, Performance Realty. CRMLS
Local buyer's agents are ready to help
