Nestled on a private cul-de-sac lot backing to woodlands for ultimate privacy, this renovated and well cared for 4 bedroom, 2.5 bath home is embraced by the serene beauty of nature and features upgrades galore. Boasting a tailored brick exterior, vibrant landscaping, an amazing screened-in porch and sundeck, huge stamped concrete patio, an oversized concrete driveway, and a spacious 1-car detached garage with extra storage sets this property apart from other homes in the area! Inside, a generous 1,755 square feet of living space on two finished levels, fresh on trend neutral paint, decorative moldings, hardwood floors, upgraded lighting, a remodeled kitchen and renovated baths create instant move-in appeal. ****** Rich hardwood flooring greets you in the open foyer and flows into the living room where a bay window fills the space with natural light highlighting recessed lighting, designer paint and crisp dentil crown molding. Steps away, the renovated kitchen and dining area features gleaming granite countertops and backsplashes, custom built-ins and breakfast bar, an abundance of upgraded 42” cabinetry, and quality appliances including a smooth top range and French door refrigerator. Here, sliding glass doors grant access to the screened porch and open sundeck with steps descending to the fabulous stamped concrete patio all overlooking tranquil woodlands beyond—truly an outdoor oasis for entertaining, nature watching, and simple relaxation. Back inside, hardwood flooring continues down the hall and into the primary suite featuring a lighted ceiling fan, walk-in closet, and private bath with granite topped vanity. A second bright and cheerful bedroom shares access to the well appointed hall bath with granite topped vanity and tub/shower combo. ****** The walkout lower level features a spacious multipurpose family room that invites you to relax and unwind with separate areas for games and media in front of a cozy woodstove set in a floor to ceiling brick accent wall. Two additional light filled bedrooms add versatility, while a full bath updated to perfection, and a laundry room with full sized washer and dryer and storage space adds convenience. A new hot water heater, panel box, duct cleaning, and so much more make this home move-in ready! ** Purchaser to remove remaining seller items and listing agent is happy to get a quote for that ****** All this awaits you in a peaceful community in a fabulous mid-county location, only minutes to the Prince William County Parkway, Route 234, I-95, and the VRE. Plenty of shopping, dining, and entertainment choices can be found in every direction including Potomac Mills Mall just down the road. Outdoor enthusiasts will love the stunning area parkland including Occoquan Bay National Wildlife Refuge offering acres of tranquility along the riverbank where you might even catch a glimpse of a soaring bald eagle. Or enjoy boating, fishing, and leisure activities on the historic Potomac River. If you’re looking for a fabulous home built with true quality and updated with designer flair this, is it!
Sold for $450,000
$450,000
14191 Logan Ct, Woodbridge, VA 22193
4beds
1,755sqft
Single Family Residence
Built in 1979
9,561 Square Feet Lot
$529,000 Zestimate®
$256/sqft
$2,967 Estimated rent
Home value
$529,000
$503,000 - $555,000
$2,967/mo
Zestimate® history
Owner options
List your home for rent
$2,967/mo
Rent Zestimate®
Find your next renter with Zillow Rental Manager. Plus, with online applications, you can quickly screen prospective tenants – for free.
$2,967/mo
Rent Zestimate®
Refinance and save
$2,748/mo
Est. payment
Refinancing to a lower rate could help reduce your monthly payments and save thousands over the life of the loan.
$2,748/mo
Est. payment
Explore your selling options
Work with a Zillow partner agent
Leverage their expertise and Zillow's premium Showcase listings to get your home seen by more buyers.
Get startedList with your own agent
Get your home in front of millions of buyers by listing it on Zillow.
Learn how to do itSell it yourself
Take full control of how buyers see your home on Zillow by listing For Sale by Owner (FSBO).
List your homeWhat's special
Private bathFull sized washerWalk-in closetGranite topped vanityCustom built-insOpen foyerDecorative moldings
Zillow last checked:
Listing updated:
Listed by:
Jennifer Young 703-956-5128,
Keller Williams Chantilly Ventures, LLC
Bought with:
Luz J Ary, 0225080877
America's Choice Realty
Source: Bright MLS,MLS#: VAPW2060558
Facts & features
Interior
Bedrooms & bathrooms
- Bedrooms: 4
- Bathrooms: 3
- Full bathrooms: 2
- 1/2 bathrooms: 1
- Main level bathrooms: 2
- Main level bedrooms: 2
Rooms
- Room types: Living Room, Dining Room, Primary Bedroom, Bedroom 2, Bedroom 3, Bedroom 4, Kitchen, Family Room, Foyer, Laundry, Primary Bathroom, Full Bath
Basement
- Area: 912
Heating
- Forced Air, Heat Pump, Electric
Cooling
- Ceiling Fan(s), Central Air, Electric
Appliances
- Included: Microwave, Dishwasher, Disposal, Dryer, Exhaust Fan, Ice Maker, Oven/Range - Electric, Refrigerator, Washer, Water Dispenser, Water Heater, Electric Water Heater
- Laundry: Lower Level, Washer In Unit, Dryer In Unit, Laundry Room
Features
- Attic, Breakfast Area, Built-in Features, Ceiling Fan(s), Crown Molding, Dining Area, Entry Level Bedroom, Family Room Off Kitchen, Open Floorplan, Eat-in Kitchen, Kitchen - Gourmet, Primary Bath(s), Recessed Lighting, Bathroom - Tub Shower, Upgraded Countertops, Walk-In Closet(s)
- Flooring: Hardwood, Ceramic Tile, Wood
- Doors: Six Panel, Sliding Glass, Storm Door(s)
- Windows: Bay/Bow, Insulated Windows, Vinyl Clad
- Basement: Full,Finished,Rear Entrance,Walk-Out Access,Windows
- Number of fireplaces: 1
- Fireplace features: Brick, Wood Burning, Wood Burning Stove
Interior area
- Total structure area: 1,900
- Total interior livable area: 1,755 sqft
- Finished area above ground: 988
- Finished area below ground: 767
Property
Parking
- Total spaces: 7
- Parking features: Garage Door Opener, Garage Faces Front, Concrete, Detached, Driveway
- Garage spaces: 1
- Uncovered spaces: 6
Accessibility
- Accessibility features: None
Features
- Levels: Two
- Stories: 2
- Patio & porch: Deck, Patio, Porch, Screened, Screened Porch
- Exterior features: Extensive Hardscape, Lighting, Sidewalks, Stone Retaining Walls
- Pool features: None
- Fencing: Back Yard,Chain Link
- Has view: Yes
- View description: Garden, Trees/Woods
Lot
- Size: 9,561 Square Feet
- Features: Backs - Parkland, Backs to Trees, Cul-De-Sac, Landscaped, Wooded, Premium, Private
Details
- Additional structures: Above Grade, Below Grade
- Parcel number: 8092906210
- Zoning: RPC
- Special conditions: Standard
Construction
Type & style
- Home type: SingleFamily
- Architectural style: Raised Ranch/Rambler
- Property subtype: Single Family Residence
Materials
- Brick, Brick Front, Vinyl Siding
- Foundation: Permanent
Condition
- Excellent
- New construction: No
- Year built: 1979
Details
- Builder model: Renovated Dublin
Utilities & green energy
- Sewer: Public Sewer
- Water: Public
Community & HOA
Community
- Subdivision: Dale City
HOA
- Has HOA: No
Location
- Region: Woodbridge
Financial & listing details
- Price per square foot: $256/sqft
- Tax assessed value: $416,500
- Annual tax amount: $4,722
- Date on market: 10/25/2023
- Listing agreement: Exclusive Right To Sell
- Ownership: Fee Simple
Price history
| Date | Event | Price |
|---|---|---|
| 12/18/2023 | Sold | $450,000-2.2%$256/sqft |
Source:  Bright MLS #VAPW2060558 Report a problem Bright MLS #VAPW2060558 Report a problem | ||
| 11/2/2023 | Contingent | $459,900$262/sqft |
Source: Bright MLS #VAPW2060558 Report a problem | ||
| 10/25/2023 | Listed for sale | $459,900+42.6%$262/sqft |
Source: Bright MLS #VAPW2060558 Report a problem | ||
| 5/23/2014 | Sold | $322,500-2.3%$184/sqft |
Source: Public Record Report a problem | ||
| 11/25/2013 | Listing removed | $329,975$188/sqft |
Source: CENTURY 21 New Millennium #PW8191028 Report a problem | ||
| 9/27/2013 | Listed for sale | $329,975$188/sqft |
Source: Century 21 New Millennium #PW8191028 Report a problem | ||
Public tax history
| Year | Property taxes | Tax assessment |
|---|---|---|
| 2025 | $4,621 +6.9% | $471,300 +8.4% |
| 2024 | $4,324 -0.2% | $434,800 +4.4% |
| 2023 | $4,334 -4.2% | $416,500 +4.6% |
| 2022 | $4,524 +1.7% | $398,200 +9.9% |
| 2021 | $4,449 +13.9% | $362,400 +15.3% |
| 2020 | $3,905 +111.4% | $314,300 +2.7% |
| 2019 | $1,847 -48.7% | $305,900 +2.6% |
| 2018 | $3,600 +8.1% | $298,100 +7% |
| 2017 | $3,330 | $278,500 +3.3% |
| 2016 | $3,330 +13.3% | $269,500 +4.9% |
| 2015 | $2,940 | $256,900 +10.8% |
| 2014 | $2,940 | $231,900 +10.9% |
| 2013 | -- | $209,200 +15.4% |
| 2012 | -- | $181,300 +21.4% |
| 2010 | -- | $149,400 -2.9% |
| 2009 | -- | $153,800 -45% |
| 2008 | -- | $279,600 -22.9% |
| 2007 | -- | $362,700 -0.1% |
| 2006 | -- | $363,100 +32% |
| 2005 | -- | $275,000 +23.9% |
| 2004 | -- | $222,000 +26.1% |
| 2003 | -- | $176,100 +9.3% |
| 2002 | -- | $161,100 +19.2% |
| 2001 | -- | $135,100 |
Find assessor info on the county website
Neighborhood: Dale City
Nearby homes
- $508,8004 bd3 ba1.9k sqft14190 Logan Ct, Woodbridge, VA 22193Off Market
- $517,6004 bd3 ba988 sqft14189 Logan Ct, Woodbridge, VA 22193Off Market
- $507,0004 bd3 ba1.9k sqft14187 Logan Ct, Woodbridge, VA 22193Off Market
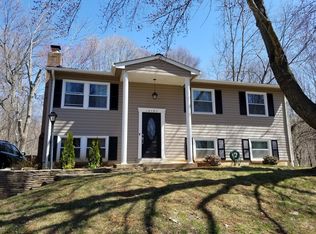
- $285,0004 bd4 ba2.3k sqft14188 Logan Ct, Woodbridge, VA 22193Sold
- $475,5002 bd2 ba988 sqft14186 Logan Ct, Woodbridge, VA 22193Off Market
- $501,4004 bd2 ba988 sqft14185 Logan Ct, Woodbridge, VA 22193Off Market
- $524,4004 bd3 ba1.7k sqft14184 Logan Ct, Woodbridge, VA 22193Off Market
- $40,30015.402 Acres14192 Logan Ct, Woodbridge, VA 22193Off Market
Nearby schools
GreatSchools rating
- 5/10Enterprise Elementary SchoolGrades: PK-5Distance: 0.5 mi
- 4/10Stuart M. Beville Middle SchoolGrades: 6-8Distance: 0.9 mi
- 5/10C.D. Hylton High SchoolGrades: PK,9-12Distance: 1.6 mi
Schools provided by the listing agent
- Elementary: Enterprise
- Middle: Beville
- High: C.d. Hylton
- District: Prince William County Public Schools
Source: Bright MLS. This data may not be complete. We recommend contacting the local school district to confirm school assignments for this home.
Get a cash offer in 3 minutes
Find out how much your home could sell for in as little as 3 minutes with a no-obligation cash offer.
Estimated market value
$529,000
Get a cash offer in 3 minutes
Find out how much your home could sell for in as little as 3 minutes with a no-obligation cash offer.
Estimated market value
$529,000
- Virginia
- Prince William County
- Woodbridge
- 22193
- Dale City
- 14191 Logan Ct
Nearby cities
Nearby neighborhoods
Nearby zip codes
Other Woodbridge Topics
