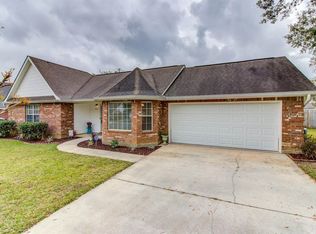
USDA QUALIFIED. Back on market at no fault of seller. This beautifully maintained 3-bedroom, 2-bath home truly showcases pride of ownership throughout. Featuring all-new luxury vinyl plank flooring in the living areas and bedrooms, along with tile in the foyer, kitchen, laundry room, and bathrooms, this home offers both style and durability. The spacious great room boasts vaulted ceilings and a cozy wood-burning fireplace—perfect for relaxing or entertaining. Just off the great room, you'll find a versatile flex space ideal for a home office, gaming room, formal dining area, or even a potential fourth bedroom (no closet). Both bathrooms have been tastefully updated with new granite countertops, sinks, and faucets. The large, light-filled primary suite features vaulted ceilings, while the en-suite bathroom includes a separate shower with glass door, a soaking tub, and a private toilet room. Step outside to your own backyard retreat—complete with a large covered porch, charming courtyard-style fire pit, generous green space, and a well-sized workshop/shed for all your projects and storage needs. Nestled in a quiet neighborhood, this move-in-ready home offers comfort, flexibility, and thoughtful upgrades throughout. Hurricane shutters for the windowed and rain gutters around the home.
Closed
Price Unknown
14191 Oakview Cir, Vancleave, MS 39565
3beds
1,494sqft
Residential, Single Family Residence
Built in 2006
0.26 Acres Lot
$213,700 Zestimate®
$--/sqft
$1,839 Estimated rent
Home value
$213,700
$188,000 - $244,000
$1,839/mo
Zestimate® history
Owner options
List your home for rent
$1,839/mo
Rent Zestimate®
Find your next renter with Zillow Rental Manager. Plus, with online applications, you can quickly screen prospective tenants – for free.
$1,839/mo
Rent Zestimate®
Refinance and save
Refinancing to a lower rate could help reduce your monthly payments and save thousands over the life of the loan.
Explore your selling options
Work with a Zillow partner agent
Leverage their expertise and Zillow's premium Showcase listings to get your home seen by more buyers.
Get startedList with your own agent
Get your home in front of millions of buyers by listing it on Zillow.
Learn how to do itSell it yourself
Take full control of how buyers see your home on Zillow by listing For Sale by Owner (FSBO).
List your homeWhat's special
Charming courtyard-style fire pitLarge covered porchCozy wood-burning fireplaceSpacious great roomGenerous green spaceLarge light-filled primary suiteSoaking tub
Zillow last checked:
Listing updated:
Listed by:
Meg Dengler 228-365-1948,
Coldwell Banker Alfonso Realty-OS-B/O
Bought with:
Destany Davis, S57007
Century 21 J. Carter & Company
Source: MLS United,MLS#: 4148138
Facts & features
Interior
Bedrooms & bathrooms
- Bedrooms: 3
- Bathrooms: 2
- Full bathrooms: 2
Heating
- Central, Electric
Cooling
- Central Air, Electric
Appliances
- Included: Disposal, Free-Standing Electric Range, Free-Standing Refrigerator, Microwave, Washer/Dryer
Features
- Cathedral Ceiling(s), Ceiling Fan(s), Double Vanity, Entrance Foyer, Pantry, Walk-In Closet(s)
- Flooring: Vinyl, Tile
- Has fireplace: Yes
- Fireplace features: Living Room
Interior area
- Total structure area: 1,494
- Total interior livable area: 1,494 sqft
Property
Parking
- Total spaces: 6
- Parking features: Attached, Driveway, Paved
- Attached garage spaces: 2
- Has uncovered spaces: Yes
Features
- Levels: One
- Stories: 1
- Patio & porch: Rear Porch
- Exterior features: Fire Pit, Garden, Rain Gutters
- Fencing: Back Yard,Wood,Fenced
Lot
- Size: 0.26 Acres
- Dimensions: 80 x 140 x 80 x 143
- Features: Few Trees, Landscaped
Details
- Additional structures: Storage
- Parcel number: 06041049.000
Construction
Type & style
- Home type: SingleFamily
- Property subtype: Residential, Single Family Residence
Materials
- Brick Veneer, Siding
- Foundation: Slab
- Roof: Architectural Shingles
Condition
- Move In Ready
- New construction: No
- Year built: 2006
Utilities & green energy
- Sewer: Private Sewer
- Water: Community
- Utilities for property: Cable Available, Electricity Connected, Sewer Connected, Water Connected
Community & HOA
Community
- Subdivision: Oakview Estates
Location
- Region: Vancleave
Financial & listing details
- Annual tax amount: $502
- Date on market: 5/19/2026
- Electric utility on property: Yes
Price history
| Date | Event | Price |
|---|---|---|
| 7/1/2026 | Sold | -- |
Source: MLS United #4148138 Report a problem | ||
| 6/12/2026 | Pending sale | $234,900$157/sqft |
Source: MLS United #4148138 Report a problem | ||
| 6/1/2026 | Price change | $234,900-2.1%$157/sqft |
Source: MLS United #4148138 Report a problem | ||
| 5/19/2026 | Listed for sale | $239,900$161/sqft |
Source: MLS United #4148138 Report a problem | ||
| 5/8/2026 | Pending sale | $239,900$161/sqft |
Source: MLS United #4148138 Report a problem | ||
| 5/2/2026 | Listed for sale | $239,900$161/sqft |
Source: MLS United #4148138 Report a problem | ||
Public tax history
Tax history is unavailable.
Neighborhood: 39565
Nearby homes
- $---- bd-- ba-- sqft14195 Oak View Cir, Vancleave, MS 39565Off Market
- $---- bd-- ba-- sqft14251 Oak View Cir, Vancleave, MS 39565Off Market
- $230,3003 bd2 ba1.5k sqft14247 Oak View Cir, Vancleave, MS 39565Off Market
- $242,700-- bd2 ba1.7k sqft10715 Serene Cv, Vancleave, MS 39565Off Market
- $255,3004 bd2 ba2k sqft10716 Serene Cv, Vancleave, MS 39565Off Market
- $--3 bd2 ba1.4k sqft14243 Oakview Cir, Vancleave, MS 39565Sold
- $199,8003 bd2 ba1.4k sqft14319 Oak View Cir, Vancleave, MS 39565Off Market
- $208,0003 bd2 ba1.3k sqft14203 Oak View Cir, Vancleave, MS 39565Off Market
Nearby schools
GreatSchools rating
- 6/10St Martin East Elementary SchoolGrades: PK-3Distance: 3.6 mi
- 7/10St. Martin Middle SchoolGrades: 6-8Distance: 5.7 mi
- 8/10St Martin High SchoolGrades: 9-12Distance: 5.3 mi
Sell for more on Zillow
Get a Zillow Showcase℠ listing at no additional cost and you could sell for .
$213,700
2% more
+$4,274
With Zillow Showcase(estimated)
$217,974
Sell for more on Zillow
Get a Zillow Showcase℠ listing at no additional cost and you could sell for .
$213,700
2% more
+$4,274
With Zillow Showcase(estimated)
$217,974
- Mississippi
- Jackson County
- Vancleave
- 39565
- 14191 Oakview Cir
