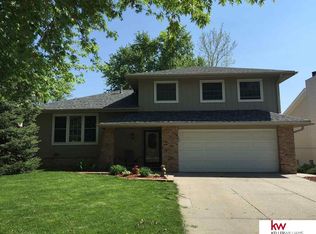
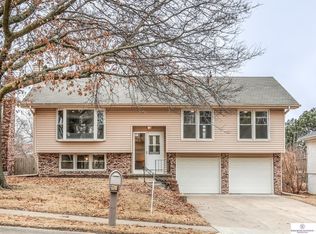
Look no further—this is the one! Ideally located near Omaha's hottest new development, Heartwood Preserve, this move-in ready split-level features beautiful hardwood floors, oversized windows, and abundant natural light. The stunning kitchen shines with granite countertops, stone accents, new appliances, and updated flooring—perfect for cooking and entertaining. Step onto the deck just off the kitchen and dining area for easy summer BBQs. The cozy walkout basement features a fireplace and plenty of natural light. Outside, enjoy the spacious backyard with a patio, deck, newer landscaping, privacy fence, fire pit, and garage access. Fresh interior paint, new light fixtures, and updated hardware complete this move-in ready home.
For sale
Price cut: $8.5K (8/18)
$310,000
14191 Pine St, Omaha, NE 68144
3beds
1,550sqft
Single Family Residence
Built in 1972
7,405 Square Feet Lot
$307,800 Zestimate®
$200/sqft
$-- HOA
What's special
Stone accentsPrivacy fenceGarage accessSpacious backyardNewer landscapingMove-in ready split-levelCozy walkout basement
- 57 days
- 1,341
- 154
Zillow last checked:
Listing updated:
Listed by:
Brent Wax 402-214-4534,
RE/MAX Results
Source: GPRMLS,MLS#: 22618951
Facts & features
Interior
Bedrooms & bathrooms
- Bedrooms: 3
- Bathrooms: 2
- Full bathrooms: 1
- 3/4 bathrooms: 1
- Main level bathrooms: 2
Primary bedroom
- Level: Main
Bedroom 2
- Level: Main
Bedroom 3
- Level: Main
Basement
- Area: 360
Heating
- Natural Gas, Forced Air
Cooling
- Central Air
Appliances
- Included: Range, Refrigerator, Washer, Dishwasher, Dryer, Microwave
Features
- Basement: Walk-Out Access
- Number of fireplaces: 1
Interior area
- Total structure area: 1,550
- Total interior livable area: 1,550 sqft
- Finished area above ground: 1,550
- Finished area below ground: 0
Property
Parking
- Total spaces: 2
- Parking features: Attached
- Attached garage spaces: 2
Features
- Levels: Split Entry
- Patio & porch: Deck
- Fencing: Privacy
Lot
- Size: 7,405 Square Feet
- Dimensions: 125 x 60
- Features: Up to 1/4 Acre.
Details
- Parcel number: 1941961466
Construction
Type & style
- Home type: SingleFamily
- Property subtype: Single Family Residence
Materials
- Foundation: Block
Condition
- Not New and NOT a Model
- New construction: No
- Year built: 1972
Utilities & green energy
- Sewer: Public Sewer
- Water: Public
Community & HOA
Community
- Subdivision: PARKSIDE
HOA
- Has HOA: No
Location
- Region: Omaha
Financial & listing details
- Price per square foot: $200/sqft
- Tax assessed value: $260,700
- Annual tax amount: $4,251
- Date on market: 7/9/2026
- Listing terms: VA Loan,FHA,Conventional,Cash
- Ownership: Fee Simple
Estimated market value
$307,800
$292,000 - $323,000
$2,056/mo
Price history
| Date | Event | Price |
|---|---|---|
| 8/18/2026 | Price change | $310,000-2.7%$200/sqft |
Source: | ||
| 8/6/2026 | Price change | $318,500-2%$205/sqft |
Source: | ||
| 7/31/2026 | Listed for sale | $325,000$210/sqft |
Source: | ||
| 7/29/2026 | Pending sale | $325,000$210/sqft |
Source: | ||
| 7/7/2026 | Listed for sale | $325,000+58.5%$210/sqft |
Source: | ||
| 4/10/2019 | Sold | $205,000$132/sqft |
Source: | ||
| 2/28/2019 | Listed for sale | $205,000+34%$132/sqft |
Source: NP Dodge Real Estate #21902779 Report a problem | ||
| 10/2/2015 | Sold | $153,000+2%$99/sqft |
Source: | ||
| 8/21/2015 | Listed for sale | $150,000$97/sqft |
Source: RE/MAX Results #21515771 Report a problem | ||
Public tax history
| Year | Property taxes | Tax assessment |
|---|---|---|
| 2025 | $4,251 +6.8% | $260,700 +7.9% |
| 2024 | $3,980 -17.3% | $241,700 |
| 2023 | $4,812 +19.8% | $241,700 +27.2% |
| 2022 | $4,016 +0.5% | $190,000 |
| 2021 | $3,995 +2% | $190,000 +2.9% |
| 2020 | $3,916 +10.1% | $184,700 +10.4% |
| 2019 | $3,558 +13.6% | $167,300 +15.1% |
| 2018 | $3,133 +10.7% | $145,300 |
| 2017 | $2,830 | $145,300 +9.1% |
| 2016 | $2,830 +4.8% | $133,200 +7% |
| 2015 | $2,700 | $124,500 |
| 2014 | -- | $124,500 |
| 2013 | -- | $124,500 |
| 2012 | -- | $124,500 |
| 2011 | -- | $124,500 |
| 2009 | $2,549 | $124,500 |
| 2008 | -- | $124,500 +6.5% |
| 2005 | -- | $116,900 |
| 2004 | -- | $116,900 |
Find assessor info on the county website
Monthly payment
Est. payment
Payment breakdown
Explore the cost of this home by adjusting the details. Changes won't be saved.Climate risks
Neighborhood: Montclair Trendwood Parkside & Georgetown
Nearby schools
Schools provided by the listing agent
- Elementary: Montclair
- Middle: Millard North
- High: Millard North
- District: Millard
Source: GPRMLS. This data may not be complete. We recommend contacting the local school district to confirm school assignments for this home.