**No showings until 7/1/2025.** Exceptional home offering a main floor Primary bedroom and full laundry as well as backing up to Open Space, what everyone is looking for but unusual to find.
The excellent condition, open and bright, and the quiet location yet so conveniently close to fast transportation, great schools, churches, and shopping easily contribute to a rare find.
It is south-facing for easy winter cleaning and forced air as well as central air for perfect climate control. You will also find ceiling fans in most bedrooms and in the family room.
Hardwood floors in the heavier traffic areas and neutral light carpeting elsewhere. Impressive landscaping front and back with beautiful flower beds, a garden area and a putting green
Newer roofing, large deck, bathrooms, basement, water heater, interior and exterior painting.
All appliances stay, including the 2nd refrigerator in the basement storage room. Additionally, the top-of-the-line pool table and a treadmill and a recumbent bike are in the basement.
The Primary bedroom features a slightly vaulted ceiling and a large window to the open space. It opens to the elegant primary bathroom with a separate ceramic tub and a nd large glass shower, tile floor and quartz counter with double sink.
The upper floor features a spacious loft, 2 bedrooms, one currently used as a study,and a nice full bath.
The basement has a section with exercise equipment and a large finished storage room. The other section features a rec room with a wet bar including a wine cooler and a dishwasher, a separate section for the pool table, 2 additional bedrooms, a 3/4 bath and a utility room with a door to an enclosed area where a safe could be installed.
The 3-car garage has been professionally insulated.
This home is for someone accustomed to the best.
PREFERRED LENDER OFFERING FREE 1/0 BUYDOWN. CALL LA FOR DETAILS.
Sold for $997,000
$997,000
14191 W Amherst Avenue, Lakewood, CO 80228
5beds
4,126sqft
Single Family Residence
Built in 1995
6,534 Square Feet Lot
$980,800 Zestimate®
$242/sqft
$4,694 Estimated rent
Home value
$980,800
$922,000 - $1.05M
$4,694/mo
Zestimate® history
Owner options
List your home for rent
$4,694/mo
Rent Zestimate®
Find your next renter with Zillow Rental Manager. Plus, with online applications, you can quickly screen prospective tenants – for free.
$4,694/mo
Rent Zestimate®
Refinance and save
$5,139/mo
Est. payment
Refinancing to a lower rate could help reduce your monthly payments and save thousands over the life of the loan.
$5,139/mo
Est. payment
Explore your selling options
Work with a Zillow partner agent
Leverage their expertise and Zillow's premium Showcase listings to get your home seen by more buyers.
Get startedList with your own agent
Get your home in front of millions of buyers by listing it on Zillow.
Learn how to do itSell it yourself
Take full control of how buyers see your home on Zillow by listing For Sale by Owner (FSBO).
List your homeWhat's special
Zillow last checked:
Listing updated:
Listed by:
Anne Cucchi 303-202-2282 annecucchi@gmail.com,
Anne Cucchi
Bought with:
Tim Wade, 1320871
Keller Williams Advantage Realty LLC
Source: REcolorado as distributed by MLS GRID,MLS#: 2955958
Facts & features
Interior
Bedrooms & bathrooms
- Bedrooms: 5
- Bathrooms: 4
- Full bathrooms: 2
- 3/4 bathrooms: 1
- 1/2 bathrooms: 1
- Main level bathrooms: 2
- Main level bedrooms: 1
Heating
- Forced Air
Cooling
- Central Air
Appliances
- Included: Bar Fridge, Convection Oven, Dishwasher, Disposal, Double Oven, Dryer, Gas Water Heater, Microwave, Oven, Range, Refrigerator, Self Cleaning Oven, Washer, Wine Cooler
Features
- Built-in Features, Ceiling Fan(s), Corian Counters, Eat-in Kitchen, Entrance Foyer, Five Piece Bath, High Ceilings, High Speed Internet, Laminate Counters, Open Floorplan, Pantry, Primary Suite, Quartz Counters, Smoke Free, Tile Counters, Vaulted Ceiling(s), Walk-In Closet(s), Wet Bar
- Flooring: Carpet, Concrete, Laminate, Tile, Wood
- Windows: Double Pane Windows, Window Coverings, Window Treatments
- Basement: Bath/Stubbed,Cellar,Finished,Full,Interior Entry
- Has fireplace: Yes
- Fireplace features: Family Room
Interior area
- Total structure area: 4,126
- Total interior livable area: 4,126 sqft
- Finished area above ground: 2,424
- Finished area below ground: 1,702
Property
Parking
- Total spaces: 3
- Parking features: Concrete
- Attached garage spaces: 3
Features
- Levels: Two
- Stories: 2
- Entry location: Ground
- Patio & porch: Deck, Front Porch
- Exterior features: Garden, Lighting
- Fencing: Full
- Has view: Yes
- View description: Mountain(s)
Lot
- Size: 6,534 Square Feet
- Features: Borders Public Land, Greenbelt, Landscaped, Level, Near Public Transit, Open Space, Sprinklers In Front, Sprinklers In Rear
Details
- Parcel number: 414952
- Zoning: Res1
- Special conditions: Standard
Construction
Type & style
- Home type: SingleFamily
- Architectural style: Contemporary
- Property subtype: Single Family Residence
Materials
- Brick, Frame
- Foundation: Concrete Perimeter, Slab
- Roof: Composition
Condition
- Updated/Remodeled
- Year built: 1995
Utilities & green energy
- Electric: 220 Volts
- Sewer: Public Sewer
- Water: Public
- Utilities for property: Cable Available, Electricity Connected, Internet Access (Wired), Natural Gas Connected, Phone Available
Green energy
- Energy efficient items: Appliances, Insulation, Lighting, Roof, Thermostat, Water Heater, Windows
Community & HOA
Community
- Security: Carbon Monoxide Detector(s), Smoke Detector(s)
- Subdivision: Hutchinson Green Mountain Village
HOA
- Has HOA: Yes
- Amenities included: Park
- Services included: Maintenance Grounds, Recycling, Trash
- HOA fee: $500 annually
- HOA name: Advanced. HOA
- HOA phone: 303-482-2213
Location
- Region: Lakewood
Financial & listing details
- Price per square foot: $242/sqft
- Tax assessed value: $897,610
- Annual tax amount: $5,020
- Date on market: 6/26/2025
- Listing terms: Cash,Conventional,FHA,Jumbo,VA Loan
- Exclusions: Sellers' Personal Property.
- Ownership: Individual
- Electric utility on property: Yes
- Road surface type: Paved
Price history
| Date | Event | Price |
|---|---|---|
| 10/22/2025 | Sold | $997,000-0.3%$242/sqft |
Source:  REcolorado as distributed by MLS GRID #2955958 Report a problem REcolorado as distributed by MLS GRID #2955958 Report a problem | ||
| 9/7/2025 | Pending sale | $999,900$242/sqft |
Source: REcolorado as distributed by MLS GRID #2955958 Report a problem | ||
| 8/26/2025 | Price change | $999,900-1%$242/sqft |
Source: REcolorado as distributed by MLS GRID #2955958 Report a problem | ||
| 7/27/2025 | Price change | $1,009,900-1.9%$245/sqft |
Source: REcolorado as distributed by MLS GRID #2955958 Report a problem | ||
| 6/26/2025 | Listed for sale | $1,029,900+178.4%$250/sqft |
Source: REcolorado as distributed by MLS GRID #2955958 Report a problem | ||
| 1/7/2017 | Listing removed | $2,900-3.3%$1/sqft |
Source: Rush Realty Limited Report a problem | ||
| 12/21/2015 | Listing removed | $3,000$1/sqft |
Source: Rush Realty Limited Report a problem | ||
| 12/15/2015 | Listed for rent | $3,000+7.3%$1/sqft |
Source: Rush Realty Limited Report a problem | ||
| 8/11/2015 | Listing removed | $2,795$1/sqft |
Source: Rush Realty Limited Report a problem | ||
| 7/27/2015 | Price change | $2,795-6.8%$1/sqft |
Source: Rush Realty Limited Report a problem | ||
| 5/22/2015 | Listed for rent | $3,000+0.2%$1/sqft |
Source: Rush Realty Limited Report a problem | ||
| 1/7/2014 | Listing removed | $2,995$1/sqft |
Source: Rush Realty Report a problem | ||
| 12/7/2013 | Listed for rent | $2,995$1/sqft |
Source: Rush Realty Report a problem | ||
| 6/29/2011 | Sold | $370,000-7.5%$90/sqft |
Source: Public Record Report a problem | ||
| 5/24/2011 | Price change | $400,000+3.9%$97/sqft |
Source: REMAX 100, Inc. #961141 Report a problem | ||
| 3/3/2011 | Price change | $385,000-3.8%$93/sqft |
Source: JMW LTD dba Re/Max 100, Inc. #961141 Report a problem | ||
| 1/17/2011 | Listed for sale | $400,000+11.1%$97/sqft |
Source: JMW LTD dba Re/Max 100, Inc. #961141 Report a problem | ||
| 7/7/2004 | Sold | $360,000+66%$87/sqft |
Source: Public Record Report a problem | ||
| 11/21/1994 | Sold | $216,932$53/sqft |
Source: Public Record Report a problem | ||
Public tax history
| Year | Property taxes | Tax assessment |
|---|---|---|
| 2025 | $5,020 +0.5% | $56,101 +1.3% |
| 2024 | $4,994 +16% | $55,375 |
| 2023 | $4,305 -1.4% | $55,375 +18.7% |
| 2022 | $4,367 +14.4% | $46,670 -2.8% |
| 2021 | $3,816 | $48,013 +13.9% |
| 2020 | $3,816 +1.3% | $42,145 |
| 2019 | $3,767 +1.7% | $42,145 +5.2% |
| 2018 | $3,703 | $40,065 |
| 2017 | $3,703 +8.6% | $40,065 +3.3% |
| 2016 | $3,410 | $38,802 |
| 2015 | $3,410 +6.8% | $38,802 +15.4% |
| 2014 | $3,194 +9.4% | $33,615 +11.6% |
| 2013 | $2,920 +2.1% | $30,129 -2.9% |
| 2012 | $2,861 +1.9% | $31,036 |
| 2011 | $2,809 +0.2% | $31,036 +1.3% |
| 2010 | $2,802 +4% | $30,650 |
| 2009 | $2,694 +0.2% | $30,650 +4.3% |
| 2008 | $2,688 +8.6% | $29,390 |
| 2007 | $2,474 +2.3% | $29,390 +9.6% |
| 2006 | $2,417 -1.2% | $26,810 +1.1% |
| 2005 | $2,448 +9.2% | $26,530 |
| 2004 | $2,242 -4.1% | $26,530 |
| 2003 | $2,338 +1.6% | $26,530 -2.7% |
| 2002 | $2,302 +0.5% | $27,280 +14.6% |
| 2001 | $2,292 -0.8% | $23,800 |
| 2000 | $2,311 | $23,800 |
Find assessor info on the county website
Neighborhood: Green Mountain Village
Nearby homes
- $840,6004 bd4 ba2.6k sqft14193 W Amherst Ave, Lakewood, CO 80228Off Market
- $969,1006 bd5 ba4k sqft14189 W Amherst Ave, Lakewood, CO 80228Off Market
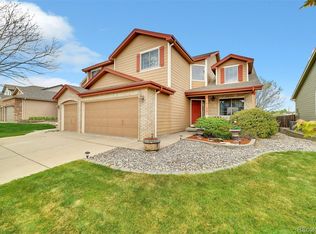
- $963,8005 bd4 ba3.9k sqft14195 W Amherst Ave, Lakewood, CO 80228Off Market
- $844,4004 bd3 ba2.9k sqft14187 W Amherst Ave, Lakewood, CO 80228Off Market
- $986,0005 bd4 ba3.6k sqft14194 W Amherst Ave, Lakewood, CO 80228Sold
- $900,9008 bd4 ba2.6k sqft14192 W Amherst Ave, Lakewood, CO 80228Off Market
- $942,2005 bd4 ba2.9k sqft14197 W Amherst Ave, Lakewood, CO 80228Off Market
- $828,9004 bd3 ba2.3k sqft14190 W Amherst Ave, Lakewood, CO 80228Off Market
Nearby schools
GreatSchools rating
- 7/10Hutchinson Elementary SchoolGrades: PK-5Distance: 1.3 mi
- 6/10Dunstan Middle SchoolGrades: 6-8Distance: 1.7 mi
- 8/10Green Mountain High SchoolGrades: 9-12Distance: 2 mi
Schools provided by the listing agent
- Elementary: Hutchinson
- Middle: Dunstan
- High: Green Mountain
- District: Jefferson County R-1
Source: REcolorado as distributed by MLS GRID. This data may not be complete. We recommend contacting the local school district to confirm school assignments for this home.
Get a cash offer in 3 minutes
Find out how much your home could sell for in as little as 3 minutes with a no-obligation cash offer.
Estimated market value
$980,800
Get a cash offer in 3 minutes
Find out how much your home could sell for in as little as 3 minutes with a no-obligation cash offer.
Estimated market value
$980,800
- Colorado
- Jefferson County
- Lakewood
- 80228
- Green Mountain Village
- 14191 W Amherst Avenue
Nearby cities
Nearby neighborhoods
Nearby zip codes
Other Lakewood Topics
