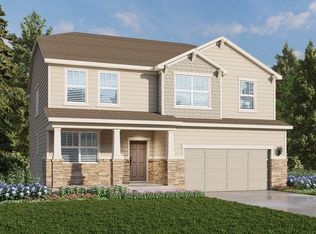
Ready December 2023!! Luxurious 5,900 square foot Brand New home with walk-out basement in the desirable Trails at Crowfoot neighboorhood! This truly impressive home boasts 10ft ceilings with a oversized bonus room on the second floor! An oversized 20 ft stacked sliding door leads to the deck with views overlooking the Pineries. The expansive custom designed kitchen features a spacious pantry with high-end built in appliances. Primary spa suite with wet room and ample space throughout with 6 bedrooms, 5 1/2 baths, a full finished basement with wet-bar and, and a 3-car split garage.
Sold for $1,399,990
$1,399,990
14192 Beebalm Loop, Parker, CO 80134
6beds
5,918sqft
Single Family Residence
Built in 2023
0.26 Acres Lot
$1,343,100 Zestimate®
$237/sqft
$4,540 Estimated rent
Home value
$1,343,100
$1.26M - $1.44M
$4,540/mo
Zestimate® history
Owner options
List your home for rent
$4,540/mo
Rent Zestimate®
Find your next renter with Zillow Rental Manager. Plus, with online applications, you can quickly screen prospective tenants – for free.
$4,540/mo
Rent Zestimate®
Refinance and save
$6,742/mo
Est. payment
Refinancing to a lower rate could help reduce your monthly payments and save thousands over the life of the loan.
$6,742/mo
Est. payment
Explore your selling options
Work with a Zillow partner agent
Leverage their expertise and Zillow's premium Showcase listings to get your home seen by more buyers.
Get startedList with your own agent
Get your home in front of millions of buyers by listing it on Zillow.
Learn how to do itSell it yourself
Take full control of how buyers see your home on Zillow by listing For Sale by Owner (FSBO).
List your homeWhat's special
Walk-out basementPrimary spa suiteOversized bonus roomHigh-end built in appliancesWet roomSpacious pantry
Zillow last checked:
Listing updated:
Listed by:
Ryan Mogan ryan@firstsummitrealty.com,
First Summit Realty
Bought with:
Derek Thomas, 40040492
Compass - Denver
Source: REcolorado as distributed by MLS GRID,MLS#: 3136159
Facts & features
Interior
Bedrooms & bathrooms
- Bedrooms: 6
- Bathrooms: 6
- Full bathrooms: 5
- 1/2 bathrooms: 1
- Main level bathrooms: 2
- Main level bedrooms: 1
Primary bedroom
- Level: Upper
Bedroom
- Level: Main
Bedroom
- Level: Upper
Bedroom
- Level: Upper
Bedroom
- Level: Upper
Bedroom
- Level: Basement
Primary bathroom
- Level: Upper
Bathroom
- Level: Main
Bathroom
- Level: Main
Bathroom
- Level: Upper
Bathroom
- Level: Upper
Bathroom
- Level: Basement
Dining room
- Level: Main
Great room
- Level: Main
Great room
- Level: Basement
Kitchen
- Level: Main
Heating
- Natural Gas
Cooling
- Central Air
Appliances
- Included: Bar Fridge, Convection Oven, Dishwasher, Disposal, Freezer, Humidifier, Microwave, Oven, Range, Range Hood, Refrigerator, Self Cleaning Oven, Tankless Water Heater
Features
- Ceiling Fan(s), Eat-in Kitchen, Entrance Foyer, Five Piece Bath, High Ceilings, High Speed Internet, Kitchen Island, Quartz Counters, Smart Thermostat, Walk-In Closet(s), Wired for Data
- Flooring: Carpet, Tile, Wood
- Basement: Finished,Full,Sump Pump,Walk-Out Access
- Number of fireplaces: 1
- Fireplace features: Gas, Great Room
Interior area
- Total structure area: 5,918
- Total interior livable area: 5,918 sqft
- Finished area above ground: 4,168
- Finished area below ground: 1,750
Property
Parking
- Total spaces: 3
- Parking features: Concrete
- Attached garage spaces: 3
Features
- Levels: Two
- Stories: 2
- Patio & porch: Covered, Patio
- Exterior features: Balcony, Gas Valve
- Fencing: Partial
Lot
- Size: 0.26 Acres
- Features: Landscaped, Sprinklers In Front
Details
- Parcel number: R0616676
- Special conditions: Standard
Construction
Type & style
- Home type: SingleFamily
- Architectural style: Mountain Contemporary
- Property subtype: Single Family Residence
Materials
- Cement Siding, Concrete, Stone, Stucco
- Foundation: Concrete Perimeter
Condition
- Year built: 2023
Details
- Builder model: Pinnacle
- Warranty included: Yes
Utilities & green energy
- Sewer: Public Sewer
Community & neighborhood
Security
- Security features: Carbon Monoxide Detector(s), Smart Security System, Smoke Detector(s)
Location
- Region: Parker
- Subdivision: Trails At Crowfoot
HOA & financial
HOA
- Has HOA: Yes
- HOA fee: $100 monthly
- Amenities included: Park, Playground, Pool, Tennis Court(s), Trail(s)
- Services included: Recycling, Trash
- Association name: Rowcal
- Association phone: 303-459-4919
Other
Other facts
- Listing terms: 1031 Exchange,Cash,Conventional,VA Loan
- Ownership: Builder
- Road surface type: Paved
Price history
| Date | Event | Price |
|---|---|---|
| 3/1/2024 | Sold | $1,399,990$237/sqft |
Source:  REcolorado as distributed by MLS GRID #3136159 Report a problem REcolorado as distributed by MLS GRID #3136159 Report a problem | ||
| 1/22/2024 | Pending sale | $1,399,990$237/sqft |
Source: REcolorado as distributed by MLS GRID #3136159 Report a problem | ||
| 11/29/2023 | Price change | $1,399,990-0.6%$237/sqft |
Source: REcolorado as distributed by MLS GRID #3136159 Report a problem | ||
| 11/17/2023 | Price change | $1,408,425-1.4%$238/sqft |
Source: REcolorado as distributed by MLS GRID #3136159 Report a problem | ||
| 11/10/2023 | Price change | $1,428,425-1.4%$241/sqft |
Source: REcolorado as distributed by MLS GRID #3136159 Report a problem | ||
| 11/3/2023 | Price change | $1,448,425-1.4%$245/sqft |
Source: REcolorado as distributed by MLS GRID #3136159 Report a problem | ||
| 10/7/2023 | Price change | $1,468,425-3.3%$248/sqft |
Source: REcolorado as distributed by MLS GRID #3136159 Report a problem | ||
| 5/26/2023 | Listed for sale | $1,518,742$257/sqft |
Source:  Risewell Homes Report a problem Risewell Homes Report a problem | ||
Public tax history
Tax history is unavailable.
Neighborhood: 80134

Nearby schools
GreatSchools rating
- 9/10Northeast Elementary SchoolGrades: 3-5Distance: 1.4 mi
- 6/10Sagewood Middle SchoolGrades: 6-8Distance: 3.3 mi
- 8/10Ponderosa High SchoolGrades: 9-12Distance: 2.7 mi
Schools provided by the listing agent
- Elementary: Mountain View
- Middle: Sagewood
- High: Ponderosa
- District: Douglas RE-1
Source: REcolorado as distributed by MLS GRID. This data may not be complete. We recommend contacting the local school district to confirm school assignments for this home.
Get a cash offer in 3 minutes
Find out how much your home could sell for in as little as 3 minutes with a no-obligation cash offer.
Estimated market value
$1,343,100
Get a cash offer in 3 minutes
Find out how much your home could sell for in as little as 3 minutes with a no-obligation cash offer.
Estimated market value
$1,343,100
- Colorado
- Douglas County
- Parker
- 80134
- 14192 Beebalm Loop
Nearby cities
Nearby neighborhoods
Nearby zip codes
Other Parker Topics
