Skip main navigation
Sold for $480,000
  • $480,000

    14192 Darwin Ave, Port Charlotte, FL 33953

    3beds
    1,534sqft
    Single Family Residence
    Built in 2019
    0.7 Acres Lot
    $440,300 Zestimate®
    $313/sqft
    $2,789 Estimated rent

    Home value

    $440,300

    $405,000 - $480,000

    $2,789/mo

    Zestimate® history
    Loading
    Loading...

    Owner options

    List your home for rent

    $2,789/mo

    Rent Zestimate®

    Find your next renter with Zillow Rental Manager. Plus, with online applications, you can quickly screen prospective tenants – for free.

    Learn more

    $2,789/mo

    Rent Zestimate®

    Refinance and save

    $3,229/mo

    Est. payment

    Refinancing to a lower rate could help reduce your monthly payments and save thousands over the life of the loan.

    See today's rates

    $3,229/mo

    Est. payment

    Explore your selling options

    Work with a Zillow partner agent

    Leverage their expertise and Zillow's premium Showcase listings to get your home seen by more buyers.

    Get started

    List with your own agent

    Get your home in front of millions of buyers by listing it on Zillow.

    Learn how to do it

    Sell it yourself

    Take full control of how buyers see your home on Zillow by listing For Sale by Owner (FSBO).

    List your home

    What's special

    Better than new? This lovely 3/3 split plan home has it all! Beautiful ceramic plank flooring throughout and cool coastal colors make this home a joy to live in. Great room floorplan with split bedrooms offers a casual lifestyle and make it feel like a much larger home. Kitchen upgrades include 42-inch uppers with crown molding, high end granite counters, island and SS appliance package. The pool area is living space with brick pavers, pebble finish, salt water and solar heated for year-round enjoyment. This home is situated on THREE WOODED LOTS, so you have plenty of privacy and a large 10x25 shed for all your tools and equipment. Plenty of room for RV or boat storage or build a couple more homes for a family compound. Add in the little upgrades like a laundry room, half bath and outside shower on the pool deck, on demand water heater, roman shower, double sink vanities, six-inch baseboards and you get the picture, this is not an ordinary builder grade home. This is a custom-built dream home just waiting for its next owners to enjoy all the attention to details this owner put into building it. Call today for your private viewing!

    Zillow last checked:

    Listing updated:

    Listed by:

    Bart Tracy II 941-416-4114,

    LASBURY-TRACY REALTY INC. 941-474-5585

    Bought with:

    Stefanie Palmer, 3584620

    54 REALTY LLC

    Source: Stellar MLS,MLS#: D6137944MLS LogoOriginating MLS: Englewood

    Facts & features

    Interior

    Bedrooms & bathrooms
    • Bedrooms: 3
    • Bathrooms: 3
    • Full bathrooms: 2
    • 1/2 bathrooms: 1
    Primary bedroom
    • Features: Dual Sinks, Walk-In Closet(s)
    • Level: First
    • Dimensions: 12x15
    Bathroom 2
    • Features: Built-in Closet
    • Level: First
    • Dimensions: 10x12
    Bathroom 3
    • Features: Built-in Closet
    • Level: First
    • Dimensions: 10x10
    Balcony porch lanai
    • Level: First
    • Dimensions: 10x16
    Dining room
    • Level: First
    • Dimensions: 10x10
    Kitchen
    • Level: First
    • Dimensions: 10x12
    Living room
    • Level: First
    • Dimensions: 18x18
    Heating
    • Central, Electric
    Cooling
    • Central Air
    Appliances
    • Included: Dishwasher, Disposal, Dryer, Electric Water Heater, Microwave, Range, Refrigerator, Tankless Water Heater, Washer, Water Filtration System
    • Laundry: Laundry Room
    Features
    • Cathedral Ceiling(s), Ceiling Fan(s), Kitchen/Family Room Combo, Split Bedroom, Stone Counters, Tray Ceiling(s), Walk-In Closet(s)
    • Flooring: Ceramic Tile
    • Windows: Storm Window(s)
    • Has fireplace: No
    Interior area
    • Total structure area: 2,191
    • Total interior livable area: 1,534 sqft

    Property

    Parking
    • Total spaces: 2
    • Parking features: Garage - Attached
    • Attached garage spaces: 2
    • Details: Garage Dimensions: 20x20
    Features
    • Levels: One
    • Stories: 1
    • Exterior features: Rain Gutters
    • Has private pool: Yes
    • Pool features: Heated, In Ground, Salt Water, Screen Enclosure, Solar Heat
    • Has view: Yes
    • View description: Trees/Woods
    Lot
    • Size: 0.7 Acres
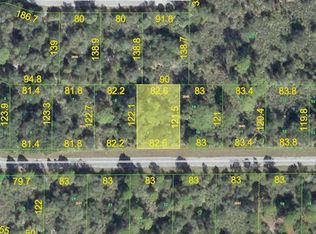
    • Dimensions: 82 x 122
    • Features: Oversized Lot, Unincorporated
    Details
    • Additional structures: Shed(s)
    • Parcel number: 402109332008
    • Zoning: RSF3.5
    • Special conditions: None

    Construction

    Type & style
    • Home type: SingleFamily
    • Property subtype: Single Family Residence
    Materials
    • Block
    • Foundation: Slab
    • Roof: Shingle
    Condition
    • Completed
    • New construction: No
    • Year built: 2019

    Utilities & green energy

    • Sewer: Septic Tank
    • Water: Private, Well
    • Utilities for property: BB/HS Internet Available, Electricity Connected

    Community & HOA

    Community
    • Pet fee: $0 monthly
    • Subdivision: PORT CHARLOTTE SEC 048
    HOA
    • Has HOA: No
    Location
    • Region: Port Charlotte

    Financial & listing details

    • Price per square foot: $313/sqft
    • Tax assessed value: $347,169
    • Annual tax amount: $4,536
    • Date on market: 8/27/2024
    • Cumulative days on market: 32 days
    • Listing terms: Cash,Conventional,FHA,VA Loan
    • Ownership: Fee Simple
    • Total actual rent: 0
    • Electric utility on property: Yes
    • Road surface type: Paved, Asphalt

    Price history

    DateEventPrice
    11/19/2024Sold$480,000-1.8%$313/sqft
    Source: Stellar MLS #D6137944 Report a problem
    9/28/2024Pending sale$489,000$319/sqft
    Source: Stellar MLS #D6137944 Report a problem
    8/27/2024Listed for sale$489,000+11013.6%$319/sqft
    Source: Stellar MLS #D6137944 Report a problem
    10/23/2017Listing removed$4,400$3/sqft
    Source: Englewood #A4175413 Report a problem
    7/1/2017Pending sale$4,400$3/sqft
    Source: Englewood #A4175413 Report a problem
    7/1/2017Listed for sale$4,400+10%$3/sqft
    Source: Englewood #A4175413 Report a problem
    5/31/2017Sold$4,000-9.1%$3/sqft
    Source: Stellar MLS #A4175413 Report a problem
    1/22/2017Listed for sale$4,400$3/sqft
    Source: CENTURY 21 ALMAR & ASSOCIATES #A4175413 Report a problem

    Public tax history

    YearProperty taxesTax assessment
    2025$6,370 +38.8%$347,169 +43.8%
    2024$4,590 +1.2%$241,357 +3%
    2023$4,537 +3.5%$234,327 +3%
    2022$4,382 -0.1%$227,502 +3%
    2021$4,384 +1.8%$220,876 +1.4%
    2020$4,306 +283.2%$217,826 +1933.9%
    2019$1,124 +2.7%$10,710 +7.7%
    2018$1,094 $9,945 +206.7%
    2017$1,094 +202.5%$3,243 +4.4%
    2016$362 +1.1%$3,105 +9.8%
    2015$358 +1.1%$2,829 +0.7%
    2014$354 +700.7%$2,808 +16.3%
    2013$44 +7.7%$2,415 -26%
    2012$41 -27.8%$3,264
    2011$57 +11.9%$3,264 +10%
    2010$51 -40.8%$2,967 -44.9%
    2009$86 $5,382
    Find assessor info on the county website

    Neighborhood: 33953

    Nearby schools

    GreatSchools rating
    Get a cash offer in 3 minutes
    Find out how much your home could sell for in as little as 3 minutes with a no-obligation cash offer.
    Estimated market value
    $440,300
    Get a cash offer in 3 minutes
    Find out how much your home could sell for in as little as 3 minutes with a no-obligation cash offer.
    Estimated market value
    $440,300