Skip main navigation
For sale
  • Price cut: $25K (8/27)
    $600,000

    14192 E Chenango Place, Aurora, CO 80015

    4beds
    2,728sqft
    : 
    $3,871/mo
    Get pre-qualified
    Single Family Residence
    Built in 1993
    6,098 Square Feet Lot
    $-- Zestimate®
    $220/sqft
    $125/mo HOA

    What's special

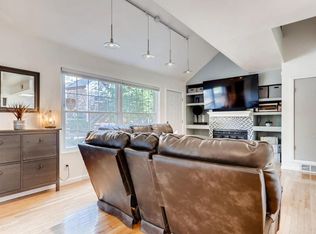
    Welcome home to this beautifully updated residence that perfectly blends comfort, style, and functionality. The spacious primary suite serves as a true retreat, featuring a newly remodeled five-piece bathroom designed for relaxation. Upstairs, the thoughtfully designed Jack-and-Jill bathroom provides convenience and privacy for family or guests. The heart of the home is the inviting eat-in kitchen, complete with a desirable gas range, an upgrade from the original electric stove that's perfect for everyday cooking and entertaining. All appliances are included. Cozy up by one of the home's two gas fireplaces, located in both the living room and family room, creating warm and welcoming spaces throughout. Step outside to enjoy the newly landscaped backyard, offering an ideal setting for outdoor dining, entertaining, or simply unwinding. Convenience meets modern living with a Tesla EV Supercharger with 240V power, conveniently located in the garage, making it easy to charge your electric vehicle at home and stay ready for your next adventure. Just a five-minute drive from Cherry Creek Reservoir, you'll enjoy easy access to miles of scenic trails, boating, paddleboarding, kayaking, camping, swimming, and some of the area's best outdoor recreation. With tasteful upgrades, functional living spaces, and an unbeatable location, this home is truly move-in ready and offers the perfect balance of comfort, convenience, and Colorado living.
    26 days
    1,489
    125

    Zillow last checked:

    Listing updated:

    Listed by:

    Melissa Wiggins melissawiggins@kw.com,

    Keller Williams Realty Downtown LLC

    Source: REcolorado as distributed by MLS GRID,MLS#: 8112966MLS Logo

      Facts & features

      Interior

      Bedrooms & bathrooms
      • Bedrooms: 4
      • Bathrooms: 4
      • Full bathrooms: 3
      • 1/2 bathrooms: 1
      • Main level bathrooms: 1
      Bedroom
      • Level: Upper
      Bedroom
      • Level: Upper
      Bedroom
      • Description: 2 Closets
      • Features: Primary Suite
      • Level: Upper
      Bedroom
      • Description: Conforming, Walk-In Closet
      • Level: Basement
      Bathroom
      • Level: Main
      Bathroom
      • Description: Jack -N- Jill, Double Vanity
      • Features: En Suite Bathroom
      • Level: Upper
      Bathroom
      • Description: 5 Piece, Newly Remodeled, Tile Floor
      • Features: En Suite Bathroom, Primary Suite
      • Level: Upper
      Bathroom
      • Features: En Suite Bathroom
      • Level: Basement
      Dining room
      • Description: Carpet Floors, New Lighting
      • Level: Main
      Family room
      • Description: Gas Fireplace, Lvp Floors
      • Level: Main
      Kitchen
      • Description: Tile Floors, Upgraded Gas Stove, Island, And Eat-In Breakfast Nook
      • Level: Main
      Laundry
      • Description: Stackable W/D Included
      • Level: Basement
      Living room
      • Description: Gas Fireplace, Vaulted Ceilings, Carpet Floors
      • Level: Main
      Heating
      • Forced Air
      Cooling
      • Attic Fan, Central Air
      Appliances
      • Included: Dishwasher, Disposal, Dryer, Microwave, Range, Refrigerator, Washer, Water Purifier
      • Laundry: In Unit, Laundry Closet
      Features
      • Ceiling Fan(s), Eat-in Kitchen, Entrance Foyer, Five Piece Bath, Granite Counters, High Ceilings, Jack & Jill Bathroom, Kitchen Island, Primary Suite, Radon Mitigation System, Smart Thermostat, Smoke Free, Vaulted Ceiling(s), Walk-In Closet(s)
      • Flooring: Carpet, Laminate, Tile
      • Basement: Bath/Stubbed,Finished,Interior Entry
      • Has fireplace: Yes
      • Fireplace features: Family Room, Gas Log, Living Room
      Interior area
      • Total structure area: 2,728
      • Total interior livable area: 2,728 sqft
      • Finished area above ground: 2,030
      • Finished area below ground: 670

      Property

      Parking
      • Total spaces: 2
      • Parking features: Concrete, Electric Vehicle Charging Station(s), Exterior Access Door
      • Attached garage spaces: 2
      Features
      • Levels: Two
      • Stories: 2
      • Patio & porch: Front Porch, Patio
      • Exterior features: Lighting
      • Fencing: Full
      Lot
      • Size: 6,098 Square Feet
      • Features: Corner Lot, Many Trees
      Details
      • Parcel number: 032596678
      • Special conditions: Standard

      Construction

      Type & style
      • Home type: SingleFamily
      • Architectural style: Contemporary
      • Property subtype: Single Family Residence
      Materials
      • Frame
      • Roof: Composition
      Condition
      • Year built: 1993

      Utilities & green energy

      • Sewer: Public Sewer
      • Water: Public
      Green energy
      • Energy efficient items: Thermostat

      Community & HOA

      Community
      • Security: Video Doorbell
      • Subdivision: Sterling Commons
      HOA
      • Has HOA: Yes
      • Amenities included: Clubhouse, Pool
      • Services included: Maintenance Grounds, Recycling, Trash
      • HOA fee: $125 monthly
      • HOA name: Sterling Commons Recreation Association
      • HOA phone: 303-841-8658
      Location
      • Region: Aurora

      Financial & listing details

      • Price per square foot: $220/sqft
      • Tax assessed value: $635,200
      • Annual tax amount: $3,435
      • Date on market: 8/6/2026
      • Listing terms: Cash,Conventional,FHA,Other,VA Loan
      • Exclusions: Seller's Personal Property
      • Ownership: Individual
      • Road surface type: Paved

        Estimated market value

        Not available

        Estimated sales range

        Not available

        Not available

        Price history

        DateEventPrice
        8/27/2026Price change$600,000-4%$220/sqft
        Source: REcolorado as distributed by MLS GRID #8112966 Report a problem
        8/6/2026Listed for sale$625,000+31.6%$229/sqft
        Source: REcolorado as distributed by MLS GRID #8112966 Report a problem
        2/20/2020Sold$475,000-1%$174/sqft
        Source: Public Record Report a problem
        1/16/2020Pending sale$479,998$176/sqft
        Source: Keller Williams Executives #4253910 Report a problem
        1/16/2020Price change$479,998-3%$176/sqft
        Source: Keller Williams Executives #4253910 Report a problem
        1/13/2020Price change$494,998+3.1%$181/sqft
        Source: Keller Williams Executives Realty #4253910 Report a problem
        1/12/2020Pending sale$479,998$176/sqft
        Source: Keller Williams Executives #4253910 Report a problem
        1/9/2020Price change$479,998-3%$176/sqft
        Source: Keller Williams Executives #4253910 Report a problem
        12/18/2019Listed for sale$494,998+31.1%$181/sqft
        Source: Keller Williams Executives #4253910 Report a problem
        1/4/2017Sold$377,500+64.3%$138/sqft
        Source: Public Record Report a problem
        11/25/2013Sold$229,800-6.6%$84/sqft
        Source: Public Record Report a problem
        9/11/2013Listed for sale$246,000+9.3%$90/sqft
        Source: Savannah Heights Realty Report a problem
        4/6/2013Listing removed$225,000$82/sqft
        Source: RE/MAX Momentum #1154605 Report a problem
        1/29/2013Pending sale$225,000$82/sqft
        Source: RE/MAX MOMENTUM #1154605 Report a problem
        1/19/2013Listed for sale$225,000-9.3%$82/sqft
        Source: RE/MAX MOMENTUM #1154605 Report a problem
        10/24/2003Sold$247,950-0.8%$91/sqft
        Source: Public Record Report a problem
        7/27/2001Sold$249,900+61.3%$92/sqft
        Source: Public Record Report a problem
        11/8/1993Sold$154,900$57/sqft
        Source: Public Record Report a problem

        Public tax history

        YearProperty taxesTax assessment
        2025$3,040 +13.3%$39,700 +3%
        2024$2,682 +10.2%$38,532 -9.6%
        2023$2,433 -0.6%$42,626 +27.8%
        2022$2,448 $33,360 -2.8%
        2021-- $34,320 +12%
        2020$2,214 +12.3%$30,631
        2019$1,971 $30,631 +15.3%
        2018$1,971 +1.5%$26,568
        2017$1,943 $26,568 +32.1%
        2016-- $20,107
        2015-- $20,107 +19.3%
        2014$1,492 +5.7%$16,851 +1.4%
        2013$1,411 $16,620
        2012-- $16,620
        2011$1,466 +2.8%$16,620 -11.5%
        2010$1,427 -13%$18,780
        2009$1,640 $18,780 -12%
        2008-- $21,349
        2007-- $21,349 +10.1%
        2006-- $19,391
        2005-- $19,391 -8%
        2002$1,561 +20.8%$21,080 +27.4%
        2001$1,292 $16,550
        Find assessor info on the county website

        Monthly payment

        Est. payment

        Payment breakdown

        Explore the cost of this home by adjusting the details. Changes won't be saved.
        All calculations are estimates and provided by Zillow, Inc. for informational purposes only. Actual amounts may vary.
        HOA fees may include property taxes on listings classified as Co-Ops. Contact the listing agent and/or owner for fee details.
        See how much you could borrow to make a competitive offer.

        Climate risks

        Neighborhood: Woodgate

        Getting around

        53 / 100
        Somewhat Walkable
        30 / 100
        Some Transit
        54 / 100
        Bikeable

        Nearby schools

        GreatSchools rating
        Schools provided by the listing agent
        • Elementary: Sagebrush
        • Middle: Laredo
        • High: Smoky Hill
        • District: Cherry Creek 5

        Source: REcolorado as distributed by MLS GRID. This data may not be complete. We recommend contacting the local school district to confirm school assignments for this home.

        A local agent can set up tours, give advice and negotiate with sellers.

        Browse local experts