Skip main navigation
Sold for $135,000
  • $135,000

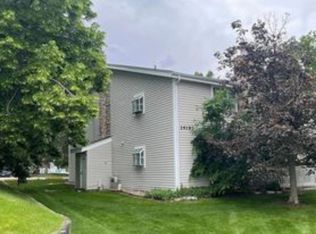
    14192 E Colorado Drive #102, Aurora, CO 80012

    1beds
    708sqft
    Condominium
    Built in 1979
    -- sqft lot
    $180,000 Zestimate®
    $191/sqft
    $1,259 Estimated rent

    Home value

    $180,000

    $166,000 - $194,000

    $1,259/mo

    Zestimate® history
    Loading
    Loading...

    Owner options

    List your home for rent

    $1,259/mo

    Rent Zestimate®

    Find your next renter with Zillow Rental Manager. Plus, with online applications, you can quickly screen prospective tenants – for free.

    Learn more

    $1,259/mo

    Rent Zestimate®

    Refinance and save

    $1,176/mo

    Est. payment

    Refinancing to a lower rate could help reduce your monthly payments and save thousands over the life of the loan.

    See today's rates

    $1,176/mo

    Est. payment

    Explore your selling options

    Work with a Zillow partner agent

    Leverage their expertise and Zillow's premium Showcase listings to get your home seen by more buyers.

    Get started

    List with your own agent

    Get your home in front of millions of buyers by listing it on Zillow.

    Learn how to do it

    Sell it yourself

    Take full control of how buyers see your home on Zillow by listing For Sale by Owner (FSBO).

    List your home

    What's special

    Garage spaceFresh interior paintReserved outdoor spotCovered patioSpacious primary bedroomGenerous walk-in closetWood-burning fireplace
    RARE FIND! Don’t miss this incredible opportunity to own TWO additional parking spaces: a garage space plus a reserved outdoor spot! Nestled in a quiet Aurora community, this home offers comfort and peace of mind with thoughtful upgrades, including a BRAND-NEW furnace & electrical box, new soft carpeting, fresh interior paint, and blackout blinds to filter out daytime rays. JUST ADDED: New range hood, new bathroom flooring (not pictured) and new bathroom fan. Cozy up to the wood-burning fireplace in the open living room that easily connects to the kitchen and breakfast bar. The spacious primary bedroom includes a generous walk-in closet for your storage needs, while the bathroom features a newer vanity and medicine cabinet. New Electrical box as well for ease of mind. Step outside to your own covered patio, surrounded by beautifully maintained grounds cared for by the community association. Residents also enjoy access to a community pool, along with included trash and snow removal services. Conveniently located just minutes from I-225, public transportation, grocery stores, schools, shopping, and dining, this home blends comfort, convenience, and superior value with its new additions and parking spaces. Whether you’re purchasing your first home, downsizing, or seeking an investment opportunity, this home is ready to welcome you into your next chapter!

    Zillow last checked:

    Listing updated:

    Listed by:

    EmpowerHome Team Colorado 303-424-7575 Colorado-Contracts@empowerhome.com,

    Keller Williams Realty Northern Colorado

    Bought with:

    Michelle Barber - Saxton, 40021997

    Madison & Company Properties

    Source: REcolorado as distributed by MLS GRID,MLS#: 5003236MLS Logo

    Facts & features

    Interior

    Bedrooms & bathrooms
    • Bedrooms: 1
    • Bathrooms: 1
    • Full bathrooms: 1
    • Main level bathrooms: 1
    • Main level bedrooms: 1
    Bedroom
    • Level: Main
    Bathroom
    • Features: Primary Suite
    • Level: Main
    Dining room
    • Level: Main
    Great room
    • Level: Main
    Kitchen
    • Level: Main
    Heating
    • Forced Air, Natural Gas
    Cooling
    • Central Air
    Appliances
    • Included: Dishwasher, Range, Refrigerator
    • Laundry: Laundry Closet
    Features
    • High Speed Internet, Walk-In Closet(s)
    • Flooring: Carpet, Linoleum
    • Windows: Window Coverings, Window Treatments
    • Has basement: No
    • Number of fireplaces: 1
    • Fireplace features: Great Room, Wood Burning
    • Common walls with other units/homes: 1 Common Wall
    Interior area
    • Total structure area: 708
    • Total interior livable area: 708 sqft
    • Finished area above ground: 708

    Property

    Parking
    • Total spaces: 2
    • Parking features: Concrete, Garage Door Opener
    • Garage spaces: 1
    • Details: Reserved Spaces: 1
    Features
    • Levels: One
    • Stories: 1
    • Entry location: Ground
    • Patio & porch: Covered, Patio
    • Exterior features: Rain Gutters
    Lot
    • Features: Landscaped, Sprinklers In Front, Sprinklers In Rear
    Details
    • Parcel number: 031384605
    • Special conditions: Standard

    Construction

    Type & style
    • Home type: Condo
    • Property subtype: Condominium
    • Attached to another structure: Yes
    Materials
    • Frame, Stone, Vinyl Siding
    • Roof: Composition
    Condition
    • Year built: 1979

    Utilities & green energy

    • Sewer: Public Sewer
    • Water: Public

    Community & HOA

    Community
    • Subdivision: Brandychase II Condos
    HOA
    • Has HOA: Yes
    • Amenities included: Pool, Storage, Tennis Court(s)
    • Services included: Insurance, Irrigation, Maintenance Grounds, Snow Removal, Trash
    • HOA fee: $333 monthly
    • HOA name: Brandychase East Condos
    • HOA phone: 866-611-5864
    • Second HOA fee: $31 monthly
    • Second HOA name: M&M Property Management
    • Second HOA phone: 866-611-5864
    Location
    • Region: Aurora

    Financial & listing details

    • Price per square foot: $191/sqft
    • Tax assessed value: $218,000
    • Annual tax amount: $1,110
    • Date on market: 1/23/2026
    • Listing terms: Cash,Conventional,FHA,VA Loan
    • Exclusions: Seller's Personal Property, Staging Items
    • Ownership: Individual

    Price history

    DateEventPrice
    2/12/2026Sold$135,000-3.6%$191/sqft
    Source: REcolorado as distributed by MLS GRID #5003236 Report a problem
    1/29/2026Pending sale$140,000$198/sqft
    Source: REcolorado as distributed by MLS GRID #5003236 Report a problem
    1/23/2026Listed for sale$140,000+250.4%$198/sqft
    Source: REcolorado as distributed by MLS GRID #5003236 Report a problem
    8/5/1996Sold$39,950$56/sqft
    Source: Public Record Report a problem

    Public tax history

    YearProperty taxesTax assessment
    2025$1,110 +3.1%$13,625 +17.6%
    2024$1,077 -7.4%$11,584 -27.7%
    2023$1,163 -3.1%$16,033 +38.5%
    2022$1,200 $11,579 -2.8%
    2021-- $11,912 +16%
    2020$1,069 +31%$10,267
    2019$816 $10,267 +33%
    2018$816 +15%$7,718
    2017$710 $7,718 +56.6%
    2016-- $4,927
    2015-- $4,927 +88.7%
    2014$447 +81.7%$2,611 -8.7%
    2013$246 $2,860
    2012-- $2,860
    2011$239 +1.1%$2,860 -3.1%
    2010$237 -45.9%$2,950
    2009$437 $2,950 -46%
    2008-- $5,460
    2007-- $5,460 -15.9%
    2006-- $6,495
    2005-- $6,495 +6.3%
    2002$469 +23.5%$6,110 +27%
    2001$380 $4,810
    Find assessor info on the county website

    Neighborhood: Sable Ridge

    Nearby schools

    GreatSchools rating
    Schools provided by the listing agent
    • Elementary: Jewell
    • Middle: Aurora Hills
    • High: Gateway
    • District: Adams-Arapahoe 28J

    Source: REcolorado as distributed by MLS GRID. This data may not be complete. We recommend contacting the local school district to confirm school assignments for this home.

    Get a cash offer in 3 minutes
    Find out how much your home could sell for in as little as 3 minutes with a no-obligation cash offer.
    Estimated market value
    $180,000
    Get a cash offer in 3 minutes
    Find out how much your home could sell for in as little as 3 minutes with a no-obligation cash offer.
    Estimated market value
    $180,000