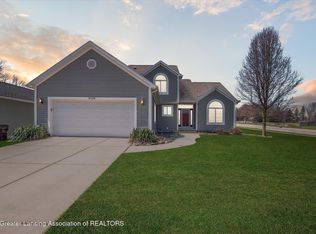
*OPEN HOUSE 9/20 FROM 12-2PM* Welcome to this stunning 2019 custom-built home in the highly desirable Bath Charter Township, thoughtfully designed with the finest materials throughout. From the moment you arrive, you'll be greeted by meticulously maintained landscaping, setting the tone for the quality found inside. Step through the front door into a bright, open-concept floor plan featuring a gorgeous kitchen complete with granite countertops, white soft-close cabinetry, and a spacious island — seamlessly flowing into the living room adorned with rich natural hardwood floors. The primary suite offers a luxurious retreat with an attached en suite bath showcasing a double quartz vanity and a zero-entry walk-in shower. Two additional main-level bedrooms provide flexible space for guests, an office, or a hobby room while first-floor laundry adds everyday convenience. Downstairs, a full in-law suite awaits, boasting its own kitchen, living area, bedroom, and full bath ideal for multigenerational living or creating the ultimate entertainment zone. Step outside to relax on the maintenance-free Trex deck, complete with a power awning for customizable comfort. Updated, versatile, and move-in ready this home is truly a rare find.
Sold for $375,000
$375,000
14192 Mulholland Dr, Bath, MI 48808
4beds
2,052sqft
Single Family Residence
Built in 2019
7,840 Square Feet Lot
$391,500 Zestimate®
$183/sqft
$2,527 Estimated rent
Home value
$391,500
$333,000 - $462,000
$2,527/mo
Zestimate® history
Owner options
List your home for rent
$2,527/mo
Rent Zestimate®
Find your next renter with Zillow Rental Manager. Plus, with online applications, you can quickly screen prospective tenants – for free.
$2,527/mo
Rent Zestimate®
Refinance and save
$2,420/mo
Est. payment
Refinancing to a lower rate could help reduce your monthly payments and save thousands over the life of the loan.
$2,420/mo
Est. payment
Explore your selling options
Work with a Zillow partner agent
Leverage their expertise and Zillow's premium Showcase listings to get your home seen by more buyers.
Get startedList with your own agent
Get your home in front of millions of buyers by listing it on Zillow.
Learn how to do itSell it yourself
Take full control of how buyers see your home on Zillow by listing For Sale by Owner (FSBO).
List your homeWhat's special
Full in-law suiteSpacious islandRich natural hardwood floorsPrimary suiteMaintenance-free trex deckGranite countertopsOpen-concept floor plan
Zillow last checked:
Listing updated:
Listed by:
Garrett Dickinson 517-643-1069,
Five Star Real Estate - Lansing,
Sue Dickinson 517-243-1721,
Five Star Real Estate - Lansing
Bought with:
Scott E Wheaton, 6501414783
RE/MAX Real Estate Professionals
Source: Greater Lansing AOR,MLS#: 288797
Facts & features
Interior
Bedrooms & bathrooms
- Bedrooms: 4
- Bathrooms: 3
- Full bathrooms: 3
Primary bedroom
- Level: First
- Area: 168.75 Square Feet
- Dimensions: 12.5 x 13.5
Bedroom 2
- Level: First
- Area: 117.52 Square Feet
- Dimensions: 10.4 x 11.3
Bedroom 3
- Level: First
- Area: 135.68 Square Feet
- Dimensions: 10.6 x 12.8
Bedroom 4
- Level: Basement
- Area: 134.64 Square Feet
- Dimensions: 10.2 x 13.2
Dining room
- Level: First
- Area: 127.05 Square Feet
- Dimensions: 12.1 x 10.5
Family room
- Level: Basement
- Area: 286.44 Square Feet
- Dimensions: 18.6 x 15.4
Kitchen
- Level: First
- Area: 127.05 Square Feet
- Dimensions: 12.1 x 10.5
Laundry
- Level: First
- Area: 59.84 Square Feet
- Dimensions: 8.8 x 6.8
Living room
- Level: First
- Area: 414.4 Square Feet
- Dimensions: 14.8 x 28
Heating
- Forced Air, Natural Gas
Cooling
- Central Air, Exhaust Fan
Appliances
- Included: Electric Range, Microwave, Stainless Steel Appliance(s), Washer/Dryer, Refrigerator, Electric Oven, Dishwasher
- Laundry: Electric Dryer Hookup, Laundry Room, Main Level
Features
- Ceiling Fan(s), Double Vanity, Entrance Foyer, In-Law Floorplan, Pantry, Vaulted Ceiling(s), Walk-In Closet(s)
- Flooring: Carpet, Hardwood, Vinyl
- Basement: Bath/Stubbed,Concrete,Egress Windows,Full,Partially Finished,Sump Pump,Other
- Has fireplace: No
Interior area
- Total structure area: 2,886
- Total interior livable area: 2,052 sqft
- Finished area above ground: 1,486
- Finished area below ground: 566
Property
Parking
- Total spaces: 2
- Parking features: Attached, Garage, Garage Door Opener
- Attached garage spaces: 2
Features
- Levels: One
- Stories: 1
- Patio & porch: Awning(s), Covered
- Exterior features: Awning(s)
Lot
- Size: 7,840 Square Feet
- Dimensions: 62 x 125
Details
- Foundation area: 1400
- Parcel number: 1901022700002700
- Zoning description: Zoning
- Other equipment: Irrigation Equipment
Construction
Type & style
- Home type: SingleFamily
- Architectural style: Ranch
- Property subtype: Single Family Residence
Materials
- Stone, Vinyl Siding
- Foundation: See Remarks
- Roof: Shingle
Condition
- Year built: 2019
Utilities & green energy
- Sewer: Public Sewer
- Water: Public
- Utilities for property: High Speed Internet Available, Cable Available
Community & HOA
Community
- Subdivision: Hidden Valley
Location
- Region: Bath
Financial & listing details
- Price per square foot: $183/sqft
- Tax assessed value: $421,200
- Annual tax amount: $6,232
- Date on market: 6/20/2025
- Listing terms: VA Loan,Cash,Conventional,FHA
- Road surface type: Paved
Price history
| Date | Event | Price |
|---|---|---|
| 10/24/2025 | Sold | $375,000-6.2%$183/sqft |
Source:  Greater Lansing AOR #288797 Report a problem Greater Lansing AOR #288797 Report a problem | ||
| 10/10/2025 | Pending sale | $399,900$195/sqft |
Source: Greater Lansing AOR #288797 Report a problem | ||
| 10/3/2025 | Contingent | $399,900$195/sqft |
Source: Greater Lansing AOR #288797 Report a problem | ||
| 9/15/2025 | Price change | $399,900-3.6%$195/sqft |
Source: Greater Lansing AOR #288797 Report a problem | ||
| 8/7/2025 | Price change | $415,000-2.4%$202/sqft |
Source: Greater Lansing AOR #288797 Report a problem | ||
| 6/20/2025 | Listed for sale | $425,000$207/sqft |
Source: Greater Lansing AOR #288797 Report a problem | ||
| 6/17/2025 | Contingent | $425,000$207/sqft |
Source: Greater Lansing AOR #288797 Report a problem | ||
| 6/13/2025 | Listed for sale | $425,000+41.6%$207/sqft |
Source: Greater Lansing AOR #288797 Report a problem | ||
| 12/6/2019 | Sold | $300,128+9.2%$146/sqft |
Source: Greater Lansing AOR #240200 Report a problem | ||
| 10/9/2019 | Pending sale | $274,900$134/sqft |
Source: The Beneicke Group #240200 Report a problem | ||
| 8/27/2019 | Listed for sale | $274,900$134/sqft |
Source: The Beneicke Group #240200 Report a problem | ||
Public tax history
| Year | Property taxes | Tax assessment |
|---|---|---|
| 2025 | $6,232 | $210,600 +3.7% |
| 2024 | -- | $203,000 +21.4% |
| 2023 | -- | $167,200 +11.7% |
| 2022 | -- | $149,700 +3.3% |
| 2021 | -- | $144,900 +1.1% |
| 2020 | $5,363 +2474% | $143,300 +1046.4% |
| 2019 | $208 -8.7% | $12,500 |
| 2018 | $228 +7.6% | $12,500 |
| 2017 | $212 | $12,500 |
| 2016 | $212 | $12,500 |
| 2015 | $212 | $12,500 -6.7% |
| 2011 | -- | $13,400 -19.3% |
| 2009 | -- | $16,600 |
| 2008 | -- | $16,600 -10.8% |
| 2007 | -- | $18,600 +6.3% |
| 2006 | -- | $17,500 |
Find assessor info on the county website
Neighborhood: 48808
Nearby homes
- $33,600-- bd-- ba-- sqft14232 Mulholland Dr, Bath, MI 48808Off Market
- $347,0003 bd3 ba1.6k sqft14178 Mulholland Dr, Bath, MI 48808Sold
- $370,2003 bd3 ba1.4k sqft14248 Mulholland Dr, Bath, MI 48808Off Market

- $325,6003 bd2 ba1.4k sqft14262 Mulholland Dr, Bath, MI 48808Off Market

- $33,600-- bd-- ba-- sqft14241 Mulholland Dr, Bath, MI 48808Off Market
- $478,8005 bd5 ba2.2k sqft14255 Mulholland Dr, Bath, MI 48808Off Market
- $33,600-- bd-- ba-- sqft14227 Mulholland Dr, Bath, MI 48808Off Market
- $302,3003 bd2 ba1.2k sqft14164 Mulholland Dr, Bath, MI 48808Off Market
Nearby schools
GreatSchools rating
- 5/10Bath Elementary SchoolGrades: PK-5Distance: 0.4 mi
- 7/10Bath Middle SchoolGrades: 6-8Distance: 0.5 mi
- 9/10Bath High SchoolGrades: 9-12Distance: 0.6 mi
Schools provided by the listing agent
- High: Bath
Source: Greater Lansing AOR. This data may not be complete. We recommend contacting the local school district to confirm school assignments for this home.
Get a cash offer in 3 minutes
Find out how much your home could sell for in as little as 3 minutes with a no-obligation cash offer.
Estimated market value
$391,500
Get a cash offer in 3 minutes
Find out how much your home could sell for in as little as 3 minutes with a no-obligation cash offer.
Estimated market value
$391,500
- Michigan
- Clinton County
- Bath
- 48808
- 14192 Mulholland Dr
Nearby cities
Nearby zip codes
Other Bath Topics
