Skip main navigation
Off market
  • $932,400

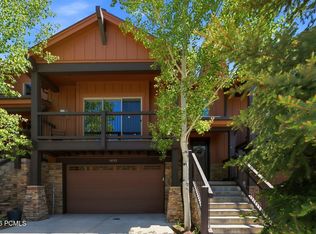
    14192 N Council Fire Trl #11E, Heber City, UT 84032

    3beds
    2,070sqft
    Townhouse
    Built in 2013
    1,742 Square Feet Lot
    $932,400 Zestimate®
    $450/sqft
    $2,595 Estimated rent

    Home value

    $932,400

    $867,000 - $998,000

    $2,595/mo

    Zestimate® history
    Loading
    Loading...

    Owner options

    List your home for rent

    $2,595/mo

    Rent Zestimate®

    Find your next renter with Zillow Rental Manager. Plus, with online applications, you can quickly screen prospective tenants – for free.

    Learn more

    $2,595/mo

    Rent Zestimate®

    Refinance and save

    $5,859/mo

    Est. payment

    Refinancing to a lower rate could help reduce your monthly payments and save thousands over the life of the loan.

    See today's rates

    $5,859/mo

    Est. payment

    Explore your selling options

    Work with a Zillow partner agent

    Leverage their expertise and Zillow's premium Showcase listings to get your home seen by more buyers.

    Get started

    List with your own agent

    Get your home in front of millions of buyers by listing it on Zillow.

    Learn how to do it

    Sell it yourself

    Take full control of how buyers see your home on Zillow by listing For Sale by Owner (FSBO).

    List your home

    What's special

    Located on a quiet street with mountain views. Light and airy townhome with upgraded kitchen and high end appliances. Samsung Smart refrigerator with large screen, apps, dual freezer zones and cameras to see what is in the refrigerator when you are shopping, gas stove, new dishwasher, granite countertops, new lighting, tile entry and stairway, soft water system owned. Hunter Douglas blinds and new window treatments in the living room and the master bedroom. The main level has an open living area with a fireplace, sliding glass doors to the deck and informal dining area, kitchen, wood floors, two bedrooms and two bathrooms. The laundry area adjacent to the kitchen. The Master bedroom has an ensuite bathroom and sliding glass doors to the patio. The first level has the third bedroom, full bath and large family room with 120'' retractable screen, projector and custom surround sound. Large two car garage with a Liftmaster door that can be controlled by a phone app. This townhome has been meticulously maintained. Walking distance to the Black Rock Mountain Resort that offers access to a swimming pool/hot tub, fitness center, game lounge and future ice-skating rink, all with a club membership. The restaurant is open to the public.

    This property is off market, which means it's not currently listed for sale or rent on Zillow. This may be different from what's available on other websites or public sources.
    Zillow last checked:

    Listing updated:

    Listed by:

    Judy Perry 435-655-5767,

    Fathom Realty (Midway)

    Bought with:

    Cameron Chin, 10441516-SA00

    BHHS Utah Properties - SV

    Source: PCBR,MLS#: 12202711MLS Logo

    Facts & features

    Interior

    Bedrooms & bathrooms
    • Bedrooms: 3
    • Bathrooms: 3
    • Full bathrooms: 3
    Heating
    • ENERGY STAR Qualified Furnace, Fireplace(s), Forced Air, Natural Gas
    Cooling
    • Air Conditioning, ENERGY STAR Qualified Equipment
    Appliances
    • Included: Dishwasher, Disposal, ENERGY STAR Qualified Refrigerator, Gas Range, Microwave, Oven, Washer, Gas Water Heater, Water Softener Owned
    • Laundry: Electric Dryer Hookup
    Features
    • Storage, Ceiling Fan(s), High Ceilings, Main Level Master Bedroom, Pantry, Vaulted Ceiling(s), Walk-In Closet(s), Breakfast Bar
    • Flooring: Carpet, Tile, Wood
    • Number of fireplaces: 1
    • Fireplace features: Gas, Insert
    Interior area
    • Total structure area: 2,070
    • Total interior livable area: 2,070 sqft

    Property

    Parking
    • Total spaces: 2
    • Parking features: Garage Door Opener
    • Garage spaces: 2
    Features
    • Exterior features: Balcony, Gas BBQ Stubbed
    • Has view: Yes
    • View description: Mountain(s)
    Lot
    • Size: 1,742 Square Feet
    • Features: Gentle Sloping, Level, PUD - Planned Unit Development
    Details
    • Parcel number: 0000205081
    • Other equipment: Appliances

    Construction

    Type & style
    • Home type: Townhouse
    • Architectural style: Mountain Contemporary
    • Property subtype: Townhouse
    Materials
    • Stone, Wood Siding
    • Foundation: Slab
    • Roof: Asphalt,Composition,Shingle
    Condition
    • Updated/Remodeled
    • New construction: No
    • Year built: 2013

    Utilities & green energy

    • Sewer: Public Sewer
    • Water: Public
    • Utilities for property: Cable Available, Electricity Connected, High Speed Internet Available, Natural Gas Connected, Phone Available

    Community & HOA

    Community
    • Security: Smoke Alarm
    • Subdivision: Black Rock Ridge
    HOA
    • Has HOA: Yes
    • Services included: Internet, Cable TV, Com Area Taxes, Insurance, Maintenance Structure, Maintenance Grounds, Management Fees, Reserve Fund, Sewer, Snow Removal, Telephone - Basic, Water
    • HOA fee: $499 monthly
    • HOA phone: 435-513-9489
    Location
    • Region: Heber City

    Financial & listing details

    • Price per square foot: $450/sqft
    • Annual tax amount: $3,546
    • Date on market: 6/27/2022
    • Cumulative days on market: 102 days
    • Listing terms: Cash,Conventional
    • Electric utility on property: Yes
    • Road surface type: Paved

    Price history

    Price history is unavailable.

    Public tax history

    Tax history is unavailable.

    Neighborhood: 84032

    Nearby schools

    GreatSchools rating
    Get a cash offer in 3 minutes
    Find out how much your home could sell for in as little as 3 minutes with a no-obligation cash offer.
    Estimated market value
    $932,400
    Get a cash offer in 3 minutes
    Find out how much your home could sell for in as little as 3 minutes with a no-obligation cash offer.
    Estimated market value
    $932,400