Welcome to your dream home. This timeless craftsman was built with quality and longevity in mind. Upon entry you'll find this home is completely turn key and meticulously kept. Each of the 4 bedrooms is equipped with a walk in closet, including the primary en-suite. The kitchen design features a butcher block center island, convection wall oven, walk-in pantry, and lots of pull out cabinet drawers. The flex room and sitting room each offer an opportunity for a home office. You'll spend hours in the four season room with access to the private stamped concrete back patio. The finished attached garage houses a bank of cabinets with countertop used for entertaining and garage parties. Don't forget about the 24x32 detached garage, which is ready for you to insulate and finish! All of this, situated on a pristine 5 acres just minutes from TRF. Reach out today for your private showing.
Closed
$425,000
14193 187th Ave NE, Thief River Falls, MN 56701
4beds
2,692sqft
Single Family Residence
Built in 2015
5.02 Acres Lot
$467,000 Zestimate®
$158/sqft
$2,857 Estimated rent
Home value
$467,000
$444,000 - $490,000
$2,857/mo
Zestimate® history
Owner options
List your home for rent
$2,857/mo
Rent Zestimate®
Find your next renter with Zillow Rental Manager. Plus, with online applications, you can quickly screen prospective tenants – for free.
$2,857/mo
Rent Zestimate®
Refinance and save
$2,755/mo
Est. payment
Refinancing to a lower rate could help reduce your monthly payments and save thousands over the life of the loan.
$2,755/mo
Est. payment
Explore your selling options
Work with a Zillow partner agent
Leverage their expertise and Zillow's premium Showcase listings to get your home seen by more buyers.
Get startedList with your own agent
Get your home in front of millions of buyers by listing it on Zillow.
Learn how to do itSell it yourself
Take full control of how buyers see your home on Zillow by listing For Sale by Owner (FSBO).
List your homeWhat's special
Flex roomWalk-in pantryBank of cabinets
Zillow last checked:
Listing updated:
Listed by:
Trisha Champ 218-686-5227,
Rogue Real Estate Co.
Bought with:
Robert Brellenthin
Tru North Realty
Source: NorthstarMLS as distributed by MLS GRID,MLS#: 6396882
Facts & features
Interior
Bedrooms & bathrooms
- Bedrooms: 4
- Bathrooms: 3
- Full bathrooms: 1
- 3/4 bathrooms: 1
- 1/2 bathrooms: 1
Bedroom
- Level: Main
Bedroom 2
- Level: Main
Bedroom 3
- Level: Main
Bedroom 4
- Level: Main
Dining room
- Level: Main
Flex room
- Level: Main
Foyer
- Level: Main
Kitchen
- Level: Main
Laundry
- Level: Main
Living room
- Level: Main
Other
- Level: Main
Patio
- Level: Main
Sitting room
- Level: Main
Heating
- Boiler, Forced Air, Fireplace(s), In-Floor Heating
Cooling
- Central Air
Appliances
- Included: Cooktop, Dishwasher, Dryer, Microwave, Refrigerator, Wall Oven, Washer
- Laundry: Main Level
Features
- Basement: None
- Number of fireplaces: 1
- Fireplace features: Electric
Interior area
- Total structure area: 2,692
- Total interior livable area: 2,692 sqft
- Finished area above ground: 2,692
- Finished area below ground: 0
Property
Parking
- Total spaces: 4
- Parking features: Attached, Detached Garage, Gravel
- Attached garage spaces: 4
- Details: Garage Dimensions (26x26)
Accessibility
- Accessibility features: No Stairs Internal
Features
- Levels: One
- Stories: 1
- Patio & porch: Front Porch, Patio
Lot
- Size: 5.02 Acres
Details
- Foundation area: 2692
- Parcel number: R1900804012
- Zoning description: Residential-Single Family
Construction
Type & style
- Home type: SingleFamily
- Property subtype: Single Family Residence
Materials
- Roof: Asphalt
Condition
- New construction: No
- Year built: 2015
Utilities & green energy
- Electric: Power Company: Red Lake Electric Cooperative
- Gas: Electric, Propane
- Sewer: Mound Septic
- Water: Drilled
Community & HOA
HOA
- Has HOA: No
Location
- Region: Thief River Falls
Financial & listing details
- Price per square foot: $158/sqft
- Tax assessed value: $416,900
- Annual tax amount: $3,964
- Date on market: 7/5/2023
- Cumulative days on market: 8 days
Price history
| Date | Event | Price |
|---|---|---|
| 9/1/2023 | Sold | $425,000+1.2%$158/sqft |
Source:  NorthstarMLS as distributed by MLS GRID #6396882 Report a problem NorthstarMLS as distributed by MLS GRID #6396882 Report a problem | ||
| 7/14/2023 | Pending sale | $419,900$156/sqft |
Source: NorthstarMLS as distributed by MLS GRID #6396882 Report a problem | ||
| 7/5/2023 | Listed for sale | $419,900+2299.4%$156/sqft |
Source: NorthstarMLS as distributed by MLS GRID #6396882 Report a problem | ||
| 1/6/2017 | Sold | $17,500$7/sqft |
Source: Public Record Report a problem | ||
Public tax history
| Year | Property taxes | Tax assessment |
|---|---|---|
| 2025 | $4,870 +15.4% | $407,871 -1.4% |
| 2024 | $4,220 +6.5% | $413,800 +18.1% |
| 2023 | $3,964 -4.9% | $350,400 +14.4% |
| 2022 | $4,168 +4.5% | $306,200 |
| 2021 | $3,988 +2.2% | $306,200 +6.1% |
| 2020 | $3,904 +20.6% | $288,500 +1.7% |
| 2018 | $3,236 +1.8% | $283,600 -6.8% |
| 2017 | $3,178 +2344.6% | $304,200 +562.7% |
| 2016 | $130 -15.6% | $45,900 -9.1% |
| 2014 | $154 | $50,500 |
Find assessor info on the county website
Neighborhood: 56701
Nearby homes
- $15,2005.05 Acres14193 187th Ave NE, Thief River Falls, MN 56701Off Market
- $314,5003 bd3 ba1.7k sqft14155 187th Ave NE, Thief River Falls, MN 56701Off Market

- $393,4004 bd3 ba5k sqft14321 185th Ave NE, Thief River Falls, MN 56701Off Market
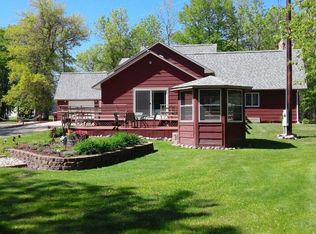
- $356,0003 bd-- ba1.6k sqft14300 185th Ave NE, Thief River Falls, MN 56701Off Market
- $253,4002 bd-- ba1.7k sqft14190 185th Ave NE, Thief River Falls, MN 56701Off Market
- $277,7003 bd-- ba1.7k sqft14362 186th Ave NE, Thief River Falls, MN 56701Off Market
- $17,300-- bd-- ba-- sqft14362 186th Ave NE, Thief River Falls, MN 56701Off Market
- $15,0005 Acres14374 190th Ave NE, Thief River Falls, MN 56701Off Market
Nearby schools
GreatSchools rating
- 5/10Challenger Elementary SchoolGrades: PK-5Distance: 4.5 mi
- 5/10Franklin Middle SchoolGrades: 6-8Distance: 4.6 mi
- 5/10Lincoln Senior High SchoolGrades: 9-12Distance: 5.6 mi


Get pre-qualified for a loan
At Zillow Home Loans, we can pre-qualify you in as little as 5 minutes with no impact to your credit score.An equal housing lender. NMLS #10287.
- Minnesota
- Pennington County
- Thief River Falls
- 56701
- 14193 187th Ave NE
Nearby cities
Nearby zip codes
Other Thief River Falls Topics
- Apartments for Rent in 56701
- Houses for Sale in 56701
- Houses for Rent in 56701
- 56701 Real Estate
- Thief River Falls Condos
- Houses for Sale in Thief River Falls
- Newest Listings in Thief River Falls
- Thief River Falls Home Values
- Thief River Falls Real Estate Agents
- Thief River Falls Refinance
- Thief River Falls Mortgage Rates
