This home is priced to sell! Welcome to 14193 Double Dutch Circle in the highly desirable Stepping Stone community — a home that truly has it all. With 6 bedrooms, 4 bathrooms, and over 5,100 square feet, there’s space for everyone to live, work, and relax in style. Step into a grand foyer that opens to a formal dining room and a versatile main-level office or guest suite. The kitchen serves as the centerpiece — open to the living room with custom built-ins, ideal for entertaining & gas fireplace. Step outside to a covered patio overlooking your private, landscaped backyard retreat. Upstairs, enjoy a bright loft, convenient laundry room, and three spacious bedrooms, each with custom closets — two featuring walk-in closets. The luxurious primary suite offers a five-piece bath and a large walk-in closet designed for maximum organization. The finished basement provides even more living space and versatility — perfect for a mother-in-law suite or extended-family setup. It features a full wet bar with dual wine fridges, custom built-ins, a cozy fireplace, a private guest bedroom, and a gorgeous modern 3/4 bath that feels like a spa. Living here means access to a pool, clubhouse, and year-round neighborhood events, plus nearby trails, Parker Incline, Hess Reservoir, and Cherry Creek Trail. With downtown Parker, Lone Tree, and quick commutes to DTC and Denver just minutes away, the location can’t be beat. Update we have received an offer- please hurry and get your offer in by Thursday October 16th, 2025 at 8 am. Offers are being accepted through FinalOffer.com, where buyers can view terms and submit offers transparently. Don’t miss your chance — this home stands out as one of the best values in Stepping Stone!
Sold for $860,000
$860,000
14193 Double Dutch Circle, Parker, CO 80134
6beds
5,163sqft
Single Family Residence
Built in 2015
7,111 Square Feet Lot
$860,800 Zestimate®
$167/sqft
$4,543 Estimated rent
Home value
$860,800
$818,000 - $904,000
$4,543/mo
Zestimate® history
Owner options
List your home for rent
$4,543/mo
Rent Zestimate®
Find your next renter with Zillow Rental Manager. Plus, with online applications, you can quickly screen prospective tenants – for free.
$4,543/mo
Rent Zestimate®
Refinance and save
$5,278/mo
Est. payment
Refinancing to a lower rate could help reduce your monthly payments and save thousands over the life of the loan.
$5,278/mo
Est. payment
Explore your selling options
Work with a Zillow partner agent
Leverage their expertise and Zillow's premium Showcase listings to get your home seen by more buyers.
Get startedList with your own agent
Get your home in front of millions of buyers by listing it on Zillow.
Learn how to do itSell it yourself
Take full control of how buyers see your home on Zillow by listing For Sale by Owner (FSBO).
List your homeWhat's special
Gas fireplaceCozy fireplaceFinished basementPrivate landscaped backyard retreatCustom built-insMother-in-law suiteGrand foyer
Zillow last checked:
Listing updated:
Listed by:
Jennifer Riley 303-204-8423 jen@physicianrealestatenetwork.com,
RE/MAX Professionals
Bought with:
Catressa Sweetwood, 100065136
1887 Realty Co
Source: REcolorado as distributed by MLS GRID,MLS#: 6928426
Facts & features
Interior
Bedrooms & bathrooms
- Bedrooms: 6
- Bathrooms: 4
- Full bathrooms: 2
- 3/4 bathrooms: 1
- 1/2 bathrooms: 1
- Main level bathrooms: 1
- Main level bedrooms: 1
Bedroom
- Level: Upper
Bedroom
- Level: Upper
Bedroom
- Level: Upper
Bedroom
- Description: Use As A Bedroom, Office, Or Even An Additional Living Or Dining Space Off The Great Room
- Level: Main
Bedroom
- Level: Basement
Bathroom
- Level: Upper
Bathroom
- Level: Main
Bathroom
- Description: Beautiful Basement Bath With Double Sinks, Huge Shower, Great For Guests
- Level: Basement
Other
- Description: Walk In Closet, 5 Piece Bath
- Level: Upper
Other
- Level: Upper
Bonus room
- Description: Use However You Wish! Game Room, Theater Room
- Level: Basement
Dining room
- Description: Formal Dining Or 2nd Living Room
- Level: Main
Family room
- Description: Huge Area With Two Bar Fridges, Ice Maker, And Bar Area, Fireplace, Tv Included, Pocket Doors For Storage.
- Level: Basement
Great room
- Description: Open Floorplan To Kitchen & Patio
- Level: Main
Kitchen
- Description: Large Island, Pantry With Custom Cabinets
- Level: Main
Laundry
- Level: Upper
Loft
- Level: Upper
Heating
- Forced Air
Cooling
- Central Air
Appliances
- Included: Bar Fridge, Cooktop, Dishwasher, Disposal, Double Oven, Gas Water Heater, Microwave, Range Hood, Refrigerator
- Laundry: In Unit
Features
- Built-in Features, Ceiling Fan(s), Eat-in Kitchen, Entrance Foyer, Five Piece Bath, Granite Counters, High Ceilings, Kitchen Island, Open Floorplan, Pantry, Primary Suite, Radon Mitigation System, Smoke Free, Walk-In Closet(s), Wet Bar
- Flooring: Carpet, Tile, Wood
- Windows: Double Pane Windows
- Basement: Bath/Stubbed,Finished
- Number of fireplaces: 2
- Fireplace features: Basement, Electric, Gas, Great Room
- Common walls with other units/homes: No Common Walls
Interior area
- Total structure area: 5,163
- Total interior livable area: 5,163 sqft
- Finished area above ground: 3,596
- Finished area below ground: 1,404
Property
Parking
- Total spaces: 3
- Parking features: Floor Coating
- Attached garage spaces: 3
Features
- Levels: Two
- Stories: 2
- Patio & porch: Covered, Front Porch, Patio
- Exterior features: Garden, Lighting, Private Yard
- Fencing: Full
Lot
- Size: 7,111 Square Feet
- Features: Landscaped, Sprinklers In Front, Sprinklers In Rear
Details
- Parcel number: R0483112
- Special conditions: Standard
Construction
Type & style
- Home type: SingleFamily
- Property subtype: Single Family Residence
Materials
- Cement Siding, Frame, Stone
- Foundation: Slab
- Roof: Concrete
Condition
- Year built: 2015
Details
- Builder model: Tracy
- Builder name: Richmond American Homes
Utilities & green energy
- Sewer: Public Sewer
- Water: Public
Community & HOA
Community
- Security: Smart Cameras, Smoke Detector(s), Video Doorbell
- Subdivision: Stepping Stone
HOA
- Has HOA: Yes
- Amenities included: Clubhouse, Playground, Pool, Trail(s)
- Services included: Maintenance Grounds, Recycling, Snow Removal, Trash
- HOA fee: $142 monthly
- HOA name: Advance HOA
- HOA phone: 303-482-2213
Location
- Region: Parker
Financial & listing details
- Price per square foot: $167/sqft
- Tax assessed value: $957,580
- Annual tax amount: $8,077
- Date on market: 7/18/2025
- Listing terms: 1031 Exchange,Cash,Conventional,Jumbo,VA Loan
- Exclusions: Seller's Personal Belongings
- Ownership: Individual
- Road surface type: Paved
Price history
| Date | Event | Price |
|---|---|---|
| 11/12/2025 | Sold | $860,000-3.9%$167/sqft |
Source:  REcolorado as distributed by MLS GRID #6928426 Report a problem REcolorado as distributed by MLS GRID #6928426 Report a problem | ||
| 10/17/2025 | Pending sale | $895,000$173/sqft |
Source: REcolorado as distributed by MLS GRID #6928426 Report a problem | ||
| 10/9/2025 | Price change | $895,000-5.7%$173/sqft |
Source: REcolorado as distributed by MLS GRID #6928426 Report a problem | ||
| 10/6/2025 | Price change | $949,000-2.7%$184/sqft |
Source: REcolorado as distributed by MLS GRID #6928426 Report a problem | ||
| 9/15/2025 | Price change | $975,000-2%$189/sqft |
Source: REcolorado as distributed by MLS GRID #6928426 Report a problem | ||
| 8/14/2025 | Price change | $995,000-2.5%$193/sqft |
Source: REcolorado as distributed by MLS GRID #6928426 Report a problem | ||
| 8/4/2025 | Price change | $1,020,000-4.7%$198/sqft |
Source: REcolorado as distributed by MLS GRID #6928426 Report a problem | ||
| 7/28/2025 | Price change | $1,070,000-2.3%$207/sqft |
Source: REcolorado as distributed by MLS GRID #6928426 Report a problem | ||
| 7/18/2025 | Listed for sale | $1,095,000+129.6%$212/sqft |
Source: REcolorado as distributed by MLS GRID #6928426 Report a problem | ||
| 4/2/2015 | Sold | $476,900$92/sqft |
Source: Public Record Report a problem | ||
Public tax history
| Year | Property taxes | Tax assessment |
|---|---|---|
| 2025 | $8,077 -0.8% | $59,850 -14.5% |
| 2024 | $8,138 +33.3% | $70,020 -1% |
| 2023 | $6,107 -3.3% | $70,700 +52.9% |
| 2022 | $6,319 | $46,250 -2.8% |
| 2021 | -- | $47,590 +7.9% |
| 2020 | $5,871 +5.8% | $44,090 |
| 2019 | $5,547 0% | $44,090 +11.1% |
| 2018 | $5,547 -2.8% | $39,670 |
| 2017 | $5,708 +8.6% | $39,670 +77.2% |
| 2016 | $5,256 +66.2% | $22,390 |
| 2015 | $3,162 +347.9% | $22,390 +378.4% |
| 2014 | $706 | $4,680 |
Find assessor info on the county website
Neighborhood: Stepping Stone
Nearby homes
- $764,5004 bd4 ba2.8k sqft14183 Double Dutch Cir, Parker, CO 80134Off Market

- $872,8004 bd4 ba3.9k sqft14201 Double Dutch Cir, Parker, CO 80134Off Market
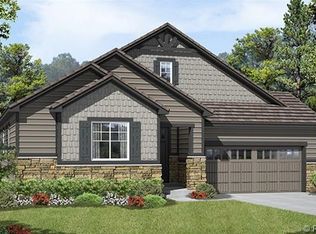
- $949,0006 bd4 ba5.1k sqft14175 Double Dutch Cir, Parker, CO 80134Sold

- $874,5004 bd4 ba3.9k sqft14209 Double Dutch Cir, Parker, CO 80134Off Market

- $890,3005 bd4 ba3.2k sqft14280 Double Dutch Loop, Parker, CO 80134Off Market
- $948,1004 bd3 ba5.1k sqft14264 Double Dutch Loop, Parker, CO 80134Off Market
- $860,8005 bd5 ba3.2k sqft14192 Double Dutch Cir, Parker, CO 80134Off Market
- $719,6003 bd2 ba4.8k sqft14184 Double Dutch Cir, Parker, CO 80134Off Market
Nearby schools
GreatSchools rating
- 8/10Prairie Crossing Elementary SchoolGrades: PK-6Distance: 1.4 mi
- 4/10Sierra Middle SchoolGrades: 7-8Distance: 3.6 mi
- 8/10Chaparral High SchoolGrades: 9-12Distance: 2.1 mi
Schools provided by the listing agent
- Elementary: Prairie Crossing
- Middle: Sierra
- High: Chaparral
- District: Douglas RE-1
Source: REcolorado as distributed by MLS GRID. This data may not be complete. We recommend contacting the local school district to confirm school assignments for this home.
Get a cash offer in 3 minutes
Find out how much your home could sell for in as little as 3 minutes with a no-obligation cash offer.
Estimated market value
$860,800
Get a cash offer in 3 minutes
Find out how much your home could sell for in as little as 3 minutes with a no-obligation cash offer.
Estimated market value
$860,800
- Colorado
- Douglas County
- Parker
- 80134
- Stepping Stone
- 14193 Double Dutch Circle
Nearby cities
Nearby neighborhoods
Nearby zip codes
Other Parker Topics
