Welcome to luxury living in Wyndham Lakes Estates. This immaculate 4-bedroom, 2.5-bathroom home offers elegant design, functional space, and upscale finishes throughout. Step into a foyer with high ceilings and rich laminate flooring that flows seamlessly into the formal dining room—perfect for hosting elegant dinners. The heart of the home is the expansive kitchen and living area, designed for both comfort and entertaining. The gourmet kitchen features stainless steel appliances, stone countertops, a center island with seating, wood cabinetry, pantry, and abundant counter space. A bright dinette area and open-concept living room complete this inviting space. A convenient half bathroom is located on the main level for guests. Upstairs, the well-designed floorplan offers privacy and comfort. The spacious primary suite boasts an oversized walk-in closet and a spa-inspired bathroom with double vanities, a garden soaking tub, and a separate shower. Three additional guest bedrooms and a full bathroom with a tub/shower combination provide plenty of room for family or visitors. Step outside through sliding glass doors to a screened lanai overlooking a thoughtfully designed backyard with a charming pergola, perfect for outdoor dining or relaxing, and enjoy tranquil pond views. Residents of Wyndham Lakes Estates enjoy the amenities including a recreation center, fitness center, swimming pool, clubhouse, playground, and basketball and tennis courts. Ideally located near SR 417 and SR 528, this home offers easy access to Lake Nona, Boxi Park, Lake Nona Golf & Country Club, Orlando International Airport, the Brightline train station, and a short drive to Downtown Orlando and world-class attractions. Experience refined living in one of Orlando’s most desirable communities.
Sold for $537,000
$537,000
14193 GOLD BRIDGE DRIVE, ORLANDO, FL 32824
4beds
2,546sqft
Single Family Residence
Built in 2016
6,231 Square Feet Lot
$535,000 Zestimate®
$211/sqft
$2,934 Estimated rent
Home value
$535,000
$487,000 - $589,000
$2,934/mo
Zestimate® history
Owner options
List your home for rent
$2,934/mo
Rent Zestimate®
Find your next renter with Zillow Rental Manager. Plus, with online applications, you can quickly screen prospective tenants – for free.
$2,934/mo
Rent Zestimate®
Refinance and save
$3,967/mo
Est. payment
Refinancing to a lower rate could help reduce your monthly payments and save thousands over the life of the loan.
$3,967/mo
Est. payment
Explore your selling options
Work with a Zillow partner agent
Leverage their expertise and Zillow's premium Showcase listings to get your home seen by more buyers.
Get startedList with your own agent
Get your home in front of millions of buyers by listing it on Zillow.
Learn how to do itSell it yourself
Take full control of how buyers see your home on Zillow by listing For Sale by Owner (FSBO).
List your homeWhat's special
Center island with seatingHigh ceilingsSpacious primary suiteGourmet kitchenExpansive kitchenSpa-inspired bathroomGarden soaking tub
Zillow last checked:
Listing updated:
Listed by:
Veronica Figueroa 407-519-3980,
EXP REALTY LLC 888-883-8509,
Natalia Gil 407-473-1241,
EXP REALTY LLC
Bought with:
Abby Nelson, 3092147
RE/MAX 200 REALTY
Source: Stellar MLS,MLS#: O6320892 Originating MLS: Orlando Regional
Originating MLS: Orlando Regional
Facts & features
Interior
Bedrooms & bathrooms
- Bedrooms: 4
- Bathrooms: 3
- Full bathrooms: 2
- 1/2 bathrooms: 1
Rooms
- Room types: Attic
Primary bedroom
- Features: Walk-In Closet(s)
- Level: Second
- Area: 216 Square Feet
- Dimensions: 12x18
Bedroom 2
- Features: Built-in Closet
- Level: Second
- Area: 182 Square Feet
- Dimensions: 13x14
Bedroom 3
- Features: Built-in Closet
- Level: Second
- Area: 168 Square Feet
- Dimensions: 12x14
Bedroom 4
- Features: Built-in Closet
- Level: Second
- Area: 165 Square Feet
- Dimensions: 11x15
Primary bathroom
- Features: Exhaust Fan, Tub with Separate Shower Stall
- Level: Second
- Area: 120 Square Feet
- Dimensions: 12x10
Dining room
- Level: First
- Area: 132 Square Feet
- Dimensions: 11x12
Kitchen
- Features: Kitchen Island, Pantry
- Level: First
- Area: 300 Square Feet
- Dimensions: 12x25
Living room
- Level: First
- Area: 375 Square Feet
- Dimensions: 25x15
Heating
- Central
Cooling
- Central Air
Appliances
- Included: Dishwasher, Disposal, Dryer, Microwave, Range, Refrigerator, Washer
- Laundry: Laundry Room, Upper Level
Features
- Crown Molding, High Ceilings, Kitchen/Family Room Combo, Open Floorplan, PrimaryBedroom Upstairs, Solid Wood Cabinets, Vaulted Ceiling(s), Walk-In Closet(s)
- Flooring: Laminate, Porcelain Tile
- Doors: Sliding Doors
- Windows: Aluminum Frames, Blinds
- Has fireplace: No
Interior area
- Total structure area: 3,401
- Total interior livable area: 2,546 sqft
Property
Parking
- Total spaces: 2
- Parking features: Garage - Attached
- Attached garage spaces: 2
Features
- Levels: Two
- Stories: 2
- Patio & porch: Covered, Rear Porch, Screened
- Exterior features: Private Mailbox, Sidewalk, Sprinkler Metered
- Fencing: Fenced
- Has view: Yes
- View description: Pond
- Has water view: Yes
- Water view: Pond
- Waterfront features: Pond Access
Lot
- Size: 6,231 Square Feet
Details
- Parcel number: 322430963200150
- Zoning: P-D
- Special conditions: None
Construction
Type & style
- Home type: SingleFamily
- Property subtype: Single Family Residence
Materials
- Block, Concrete, Stucco
- Foundation: Concrete Perimeter
- Roof: Shingle
Condition
- New construction: No
- Year built: 2016
Utilities & green energy
- Sewer: Public Sewer
- Water: Public
- Utilities for property: Cable Available, Electricity Available, Fiber Optics, Sprinkler Meter, Sprinkler Recycled, Street Lights, Water Available
Community & HOA
Community
- Pet fee: $0 monthly
- Subdivision: WYNDHAM LAKES ESTATES
HOA
- Has HOA: Yes
- Amenities included: Basketball Court, Cable TV, Clubhouse, Fitness Center, Handicap Modified, Lobby Key Required, Playground, Pool, Tennis Court(s), Wheelchair Access
- Services included: Community Pool, Internet
- HOA fee: $140 monthly
- HOA name: Artemis Life Style Services
Location
- Region: Orlando
Financial & listing details
- Price per square foot: $211/sqft
- Tax assessed value: $438,985
- Annual tax amount: $5,696
- Date on market: 6/27/2025
- Cumulative days on market: 8 days
- Listing terms: Cash,Conventional,FHA,VA Loan
- Ownership: Fee Simple
- Total actual rent: 0
- Electric utility on property: Yes
- Road surface type: Asphalt
Price history
| Date | Event | Price |
|---|---|---|
| 8/7/2025 | Sold | $537,000+3.3%$211/sqft |
Source:  Stellar MLS #O6320892 Report a problem Stellar MLS #O6320892 Report a problem | ||
| 7/5/2025 | Pending sale | $520,000$204/sqft |
Source: Stellar MLS #O6320892 Report a problem | ||
| 6/27/2025 | Listed for sale | $520,000+72.4%$204/sqft |
Source: Stellar MLS #O6320892 Report a problem | ||
| 11/30/2016 | Sold | $301,700$118/sqft |
Source: Public Record Report a problem | ||
Public tax history
| Year | Property taxes | Tax assessment |
|---|---|---|
| 2024 | $5,696 +7.5% | $360,542 +3% |
| 2023 | $5,298 +3.8% | $350,041 +3% |
| 2022 | $5,103 +29.5% | $339,846 +30.8% |
| 2021 | $3,942 +1.1% | $259,901 +1.4% |
| 2020 | $3,899 +1.2% | $256,313 +2.3% |
| 2019 | $3,851 +1% | $250,550 +1.9% |
| 2018 | $3,813 | $245,878 +2.1% |
| 2017 | $3,813 +1.8% | $240,821 +702.7% |
| 2016 | $3,746 +451.7% | $30,000 |
| 2015 | $679 | $30,000 |
Find assessor info on the county website
Neighborhood: Meadow Woods
Nearby homes
- $444,5003 bd2 ba1.9k sqft14187 Gold Bridge Dr, Orlando, FL 32824Off Market
- $465,1004 bd3 ba2k sqft14199 Gold Bridge Dr, Orlando, FL 32824Off Market
- $423,6003 bd2 ba1.7k sqft14181 Gold Bridge Dr, Orlando, FL 32824Off Market
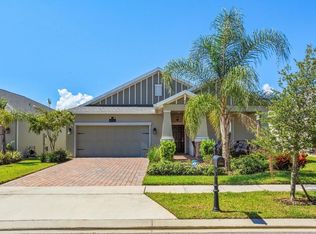
- $607,9005 bd5 ba3.7k sqft14205 Gold Bridge Dr, Orlando, FL 32824Off Market

- $443,1003 bd2 ba1.7k sqft14192 Gold Bridge Dr, Orlando, FL 32824Off Market
- $566,4005 bd3 ba3.2k sqft14186 Gold Bridge Dr, Orlando, FL 32824Off Market
- $470,9004 bd3 ba2k sqft14175 Gold Bridge Dr, Orlando, FL 32824Off Market
- $585,2005 bd3 ba3.2k sqft14211 Gold Bridge Dr, Orlando, FL 32824Off Market
Nearby schools
GreatSchools rating
- 9/10Stonewyck Elementary-1481Grades: PK-5Distance: 0.5 mi
- 6/10South Creek Middle SchoolGrades: 6-8Distance: 3.3 mi
- 5/10Cypress Creek High SchoolGrades: 9-12Distance: 3.9 mi
Get a cash offer in 3 minutes
Find out how much your home could sell for in as little as 3 minutes with a no-obligation cash offer.
Estimated market value
$535,000
Get a cash offer in 3 minutes
Find out how much your home could sell for in as little as 3 minutes with a no-obligation cash offer.
Estimated market value
$535,000
- Florida
- Orange County
- Orlando
- 32824
- Meadow Woods
- 14193 GOLD BRIDGE DRIVE
Nearby cities
Nearby neighborhoods
Nearby zip codes
Other Orlando Topics
