Skip main navigation
Sold for $470,000
  • $470,000

    14193 LANIKAI BEACH DRIVE, ORLANDO, FL 32827

    4beds
    1,858sqft
    Townhouse
    Built in 2023
    2,100 Square Feet Lot
    $-- Zestimate®
    $253/sqft
    $2,986 Estimated rent

    Home value

    Not available

    Estimated sales range

    Not available

    $2,986/mo

    Zestimate® history
    Loading
    Loading...

    Owner options

    List your home for rent

    $2,986/mo

    Rent Zestimate®

    Find your next renter with Zillow Rental Manager. Plus, with online applications, you can quickly screen prospective tenants – for free.

    Learn more

    $2,986/mo

    Rent Zestimate®

    Refinance and save

    $3,678/mo

    Est. payment

    Refinancing to a lower rate could help reduce your monthly payments and save thousands over the life of the loan.

    See today's rates

    $3,678/mo

    Est. payment

    Explore your selling options

    Work with a Zillow partner agent

    Leverage their expertise and Zillow's premium Showcase listings to get your home seen by more buyers.

    Get started

    List with your own agent

    Get your home in front of millions of buyers by listing it on Zillow.

    Learn how to do it

    Sell it yourself

    Take full control of how buyers see your home on Zillow by listing For Sale by Owner (FSBO).

    List your home

    What's special

    Open conceptModern kitchenTwo car garageAmple cabinetry
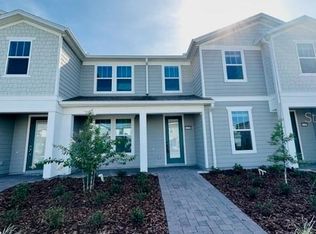
    Welcome to this Beautifull spacious designed Townhome, with 4 Bedroom and 3 full bath, two car garage located in the desirable Isle Of Lake Nona Community. Community fully load with great amenities.Open concept , modern kitchen, ample cabinetry, TOP RATED schools, low maintenance, Major highways, Orlando Internacional Airport, Medical City, Shopping Dining , and entertainment. A perfect opportunity to live in one of Lake Nona's most sought-after communities. it is a MUST SEE!

    Zillow last checked:

    Listing updated:

    Listed by:

    Gustavo Furtado 407-923-3284,

    WRA BUSINESS & REAL ESTATE 407-512-1008

    Bought with:

    Priscila De Souza Tecla, 3630340

    ALVES AND HOWELL REALTY

    Source: Stellar MLS,MLS#: O6372413MLS LogoOriginating MLS: Orlando Regional

    Facts & features

    Interior

    Bedrooms & bathrooms
    • Bedrooms: 4
    • Bathrooms: 3
    • Full bathrooms: 3
    Primary bedroom
    • Features: En Suite Bathroom, Walk-In Closet(s)
    • Level: Second
    • Area: 260 Square Feet
    • Dimensions: 13x20
    Bedroom 2
    • Features: Coat Closet
    • Level: Second
    • Area: 90 Square Feet
    • Dimensions: 9x10
    Bedroom 3
    • Features: Tub With Shower, Coat Closet
    • Level: Second
    • Area: 99 Square Feet
    • Dimensions: 9x11
    Bedroom 4
    • Features: Built-in Closet
    • Level: First
    • Area: 110 Square Feet
    • Dimensions: 10x11
    Primary bathroom
    • Features: Dual Sinks, En Suite Bathroom, Shower No Tub, Stone Counters, Water Closet/Priv Toilet, Walk-In Closet(s)
    • Level: Second
    • Area: 64 Square Feet
    • Dimensions: 8x8
    Bathroom 2
    • Features: Single Vanity, Stone Counters, Tub With Shower
    • Level: Second
    • Area: 45 Square Feet
    • Dimensions: 9x5
    Bathroom 3
    • Features: Shower No Tub, Single Vanity, Stone Counters
    • Level: First
    • Area: 40 Square Feet
    • Dimensions: 8x5
    Balcony porch lanai
    • Level: First
    • Area: 285 Square Feet
    • Dimensions: 19x15
    Great room
    • Level: First
    • Area: 323 Square Feet
    • Dimensions: 19x17
    Kitchen
    • Features: Pantry, Kitchen Island, Stone Counters
    • Level: First
    • Area: 120 Square Feet
    • Dimensions: 12x10
    Heating
    • Central, Electric, Heat Pump
    Cooling
    • Central Air
    Appliances
    • Included: Dishwasher, Disposal, Microwave, Range, Refrigerator
    • Laundry: Inside, Laundry Room, Upper Level
    Features
    • Eating Space In Kitchen, In Wall Pest System, Kitchen/Family Room Combo, Living Room/Dining Room Combo, Open Floorplan, Pest Guard System, PrimaryBedroom Upstairs, Split Bedroom, Stone Counters, Thermostat, Walk-In Closet(s)
    • Flooring: Carpet, Porcelain Tile
    • Has fireplace: No
    Interior area
    • Total structure area: 2,219
    • Total interior livable area: 1,858 sqft

    Property

    Parking
    • Total spaces: 2
    • Parking features: Alley Access, Garage Door Opener, Garage Faces Rear
    • Garage spaces: 2
    • Details: Garage Dimensions: 19x19
    Features
    • Levels: Two
    • Stories: 2
    • Patio & porch: Covered, Rear Porch
    • Exterior features: Courtyard, Irrigation System, Sidewalk, Sprinkler Metered
    • Pool features: Deck, Heated, In Ground, Lighting, Outside Bath Access, Vinyl
    Lot
    • Size: 2,100 Square Feet
    • Dimensions: 20 x 105
    • Features: Cleared, Level, Above Flood Plain
    • Residential vegetation: Trees/Landscaped
    Details
    • Parcel number: 322431389403760
    • Zoning: RES
    • Special conditions: None

    Construction

    Type & style
    • Home type: Townhouse
    • Architectural style: Craftsman
    • Property subtype: Townhouse
    • Attached to another structure: Yes
    Materials
    • Block, Stucco, Wood Frame
    • Foundation: Slab
    • Roof: Shingle
    Condition
    • Completed
    • New construction: Yes
    • Year built: 2023
    Details
    • Builder model: Trailwood Interior
    • Builder name: Pulte Homes
    • Warranty included: Yes

    Utilities & green energy

    • Sewer: Public Sewer
    • Water: Public
    • Utilities for property: Cable Available, Electricity Available, Fiber Optics, Public, Sewer Connected, Street Lights, Underground Utilities, Water Available
    Green energy
    • Energy efficient items: Appliances, HVAC, Insulation, Lighting, Roof, Thermostat, Water Heater, Windows
    • Water conservation: Drip Irrigation, Irrig. System-Drip/Microheads, Fl. Friendly/Native Landscape

    Community & HOA

    Community
    • Features: Clubhouse, Deed Restrictions, Fitness Center, Playground, Pool, Sidewalks, Tennis Court(s)
    • Security: Fire Sprinkler System, Gated Community, Smoke Detector(s), Fire Resistant Exterior, Fire/Smoke Detection Integration
    • Pet fee: $0 monthly
    • Subdivision: ISLES OF LAKE NONA
    HOA
    • Has HOA: Yes
    • Amenities included: Basketball Court, Clubhouse, Fence Restrictions, Fitness Center, Gated, Pickleball Court(s), Playground, Pool, Recreation Facilities, Tennis Court(s), Vehicle Restrictions
    • Services included: Common Area Taxes, Reserve Fund, Insurance, Internet, Maintenance Grounds, Manager, Pool Maintenance, Private Road, Recreational Facilities
    • HOA fee: $303 monthly
    • HOA name: Isles of Lake Nona Home Owner's Association
    • HOA phone: 407-661-4778
    Location
    • Region: Orlando

    Financial & listing details

    • Price per square foot: $253/sqft
    • Tax assessed value: $420,010
    • Annual tax amount: $1,338
    • Date on market: 1/9/2026
    • Cumulative days on market: 54 days
    • Listing terms: Cash,Conventional,FHA,VA Loan
    • Ownership: Fee Simple
    • Total actual rent: 0
    • Electric utility on property: Yes
    • Road surface type: Concrete, Paved

    Price history

    DateEventPrice
    5/26/2026Sold$470,000-5.8%$253/sqft
    Source: Stellar MLS #O6372413 Report a problem
    3/4/2026Pending sale$499,000$269/sqft
    Source: Stellar MLS #O6372413 Report a problem
    2/16/2026Price change$499,000-2.2%$269/sqft
    Source: Stellar MLS #O6372413 Report a problem
    2/6/2026Price change$510,000-1%$274/sqft
    Source: Stellar MLS #O6372413 Report a problem
    1/29/2026Price change$515,000-1%$277/sqft
    Source: Stellar MLS #O6372413 Report a problem
    1/9/2026Listed for sale$520,000+3.1%$280/sqft
    Source: Stellar MLS #O6372413 Report a problem
    10/6/2023Sold$504,265-3.1%$271/sqft
    Source: Stellar MLS #O6125628 Report a problem
    8/23/2023Pending sale$520,265$280/sqft
    Source: Stellar MLS #O6125628 Report a problem
    7/28/2023Price change$520,265+1%$280/sqft
    Source: Stellar MLS #O6125628 Report a problem
    6/19/2023Price change$515,265+0.4%$277/sqft
    Source: Pulte Report a problem
    6/16/2023Price change$513,265+13.6%$276/sqft
    Source: Pulte Report a problem
    6/13/2023Listed for sale$451,990-9.1%$243/sqft
    Source: Pulte Report a problem
    9/3/2022Listing removed--
    Source: Pulte Report a problem
    8/21/2022Listed for sale$496,990+3.5%$267/sqft
    Source: Pulte Report a problem
    4/18/2022Listing removed--
    Source: Pulte Report a problem
    4/8/2022Price change$479,990+5.7%$258/sqft
    Source: Pulte Report a problem
    3/10/2022Listed for sale$453,990$244/sqft
    Source: Pulte Report a problem

    Public tax history

    YearProperty taxesTax assessment
    2024$8,635 +221.3%$420,010 +487.4%
    2023$2,688 +93.5%$71,500 +10%
    2022$1,389 +221.9%$65,000 +225%
    2021$431 $20,000
    Find assessor info on the county website

    Neighborhood: City of Orlando-GOAA

    Nearby schools

    GreatSchools rating
    Schools provided by the listing agent
    • Elementary: Laureate Park Elementary
    • Middle: Lake Nona Middle School
    • High: Lake Nona High

    Source: Stellar MLS. This data may not be complete. We recommend contacting the local school district to confirm school assignments for this home.

    Get pre-qualified for a loan
    At Zillow Home Loans, we can pre-qualify you in as little as 5 minutes with no impact to your credit score.

    An equal housing lender. NMLS #10287.