Rare opportunity to own this exquisite home set on almost 5 acres of land! This custom built home has it all! Main house features a grand foyer & great room w/22’ coffered ceilings, double granite islands, custom cabinetry, top of the line appliances, primary bedroom down, lg 3rd floor media room, elevator to all 3 floors, custom saltwater pool, 2 car garage w/double porte-cochere. Separate temperature controlled 3200 sq ft carriage house can accommodate 8-10 cars w/lofted living area, full kitchen & bath.
Sold
Price Unknown
14193 River Rd, Luling, LA 70070
4beds
9,073sqft
Single Family Residence
Built in 2005
4.93 Acres Lot
$2,009,600 Zestimate®
$--/sqft
$5,220 Estimated rent
Home value
$2,009,600
$1.79M - $2.23M
$5,220/mo
Zestimate® history
Owner options
List your home for rent
$5,220/mo
Rent Zestimate®
Find your next renter with Zillow Rental Manager. Plus, with online applications, you can quickly screen prospective tenants – for free.
$5,220/mo
Rent Zestimate®
Refinance and save
Refinancing to a lower rate could help reduce your monthly payments and save thousands over the life of the loan.
Explore your selling options
Work with a Zillow partner agent
Leverage their expertise and Zillow's premium Showcase listings to get your home seen by more buyers.
Get startedList with your own agent
Get your home in front of millions of buyers by listing it on Zillow.
Learn how to do itSell it yourself
Take full control of how buyers see your home on Zillow by listing For Sale by Owner (FSBO).
List your homeWhat's special
Zillow last checked:
Listing updated:
Listed by:
Glennda Bach,
Compass Uptown
Bought with:
Glennda Bach, 000057937
Compass Uptown
Source: ROAM MLS,MLS#: 2387376
Facts & features
Interior
Bedrooms & bathrooms
- Bedrooms: 4
- Bathrooms: 6
- Full bathrooms: 4
- 1/2 bathrooms: 2
Primary bedroom
- Description: Lower Level, Ceiling Ht: 10, Flooring: Carpet
- Area: 340 Square Feet
- Dimensions: 17.00 X 20.00
Bedroom
- Description: Upper Level, Ceiling Ht: 10, Flooring: Wood
- Area: 241.11 Square Feet
- Dimensions: 14.10 X 17.10
Bedroom
- Description: Upper Level, Ceiling Ht: 10, Flooring: Carpet
- Area: 364.5 Square Feet
- Dimensions: 24.30 X 15.00
Bedroom
- Description: Upper Level, Ceiling Ht: 10, Flooring: Wood
- Area: 268.47 Square Feet
- Dimensions: 15.70 X 17.10
Primary bathroom
- Description: Lower Level, Ceiling Ht: 10, Flooring: Tile
- Area: 290.7 Square Feet
- Dimensions: 17.00 X 17.10
Breakfast
- Description: Lower Level, Ceiling Ht: 10, Flooring: Tile
- Area: 240 Square Feet
- Dimensions: 20.00 X 12.00
Den
- Description: Lower Level, Ceiling Ht: 10, Flooring: Tile
- Area: 600 Square Feet
- Dimensions: 20.00 X 30.00
Den
- Description: Lower Level, Ceiling Ht: 10, Flooring: Carpet
- Area: 241.11 Square Feet
- Dimensions: 14.10 X 17.10
Dining room
- Description: Lower Level, Ceiling Ht: 10, Flooring: Tile
- Area: 256.5 Square Feet
- Dimensions: 15.00 X 17.10
Foyer
- Description: Lower Level, Ceiling Ht: 22, Flooring: Marble
- Area: 345.42 Square Feet
- Dimensions: 20.20 X 17.10
Kitchen
- Description: Lower Level, Ceiling Ht: 10, Flooring: Tile
- Area: 175.2 Square Feet
- Dimensions: 14.60 X 12.00
Living room
- Description: Lower Level, Ceiling Ht: 22, Flooring: Tile
- Area: 399 Square Feet
- Dimensions: 19.00 X 21.00
Media room
- Description: Upper Level, Ceiling Ht: 9, Flooring: Carpet
- Area: 2118.75 Square Feet
- Dimensions: 56.50 X 37.50
Other
- Description: Lower Level, Ceiling Ht: 10, Flooring: Carpet
- Area: 204 Square Feet
- Dimensions: 12.00 X 17.00
Heating
- Central
Cooling
- Attic Fan, Central Air, Ceiling Fan(s)
Appliances
- Included: Dishwasher, Ice Maker, Microwave, Refrigerator, Stainless Steel Appliance(s), Range, Oven
Features
- Elevator, Pantry
- Flooring: Carpet, Marble, Tile, Wood
- Has fireplace: Yes
- Fireplace features: Gas
Interior area
- Total structure area: 16,165
- Total interior livable area: 9,073 sqft
Property
Parking
- Total spaces: 3
- Parking features: Off Street
- Has garage: Yes
- Has carport: Yes
Features
- Levels: Three Or More
- Stories: 3
- Pool features: In Ground, Salt Water
Lot
- Size: 4.93 Acres
- Dimensions: 300 x 716.31
- Features: Rear Yard Vehicle Access
Details
- Parcel number: 105200000001
Construction
Type & style
- Home type: SingleFamily
- Architectural style: Traditional
- Property subtype: Single Family Residence
Materials
- Synthetic Stucco, Brick Veneer
- Foundation: Slab
- Roof: Shingle
Condition
- Year built: 2005
- Major remodel year: 2005
Utilities & green energy
- Sewer: Septic Tank
- Water: Public
- Utilities for property: Cable Available, Natural Gas Available
Green energy
- Energy efficient items: Windows
Community & HOA
HOA
- Has HOA: No
Location
- Region: Luling
Financial & listing details
- Tax assessed value: $1,507,600
- Annual tax amount: $15,237
- Date on market: 4/6/2023
Price history
| Date | Event | Price |
|---|---|---|
| 12/29/2023 | Sold | -- |
Source:  ROAM MLS #2387376 Report a problem | ||
| 11/1/2023 | Pending sale | $2,985,000$329/sqft |
Source:  GSREIN #2387376 Report a problem | ||
| 6/13/2023 | Price change | $2,985,000-8.2%$329/sqft |
Source: GSREIN #2387376 Report a problem | ||
| 4/6/2023 | Listed for sale | $3,250,000$358/sqft |
Source: GSREIN #2387376 Report a problem | ||
Public tax history
| Year | Property taxes | Tax assessment |
|---|---|---|
| 2025 | $15,237 -1.5% | $150,760 |
| 2024 | $15,474 -7.3% | $150,760 -3.9% |
| 2023 | $16,685 -9.1% | $156,950 |
| 2022 | $18,354 +53.6% | $156,950 +54.9% |
| 2021 | $11,952 -35.5% | $101,341 -35.4% |
| 2020 | $18,544 +2.9% | $156,950 +3.3% |
| 2019 | $18,019 +0.8% | $151,955 |
| 2018 | $17,881 +5.2% | $151,955 |
| 2017 | $16,998 +0.1% | $151,955 |
| 2016 | $16,978 -0.4% | $151,955 |
| 2015 | $17,050 +4.2% | $151,955 |
| 2014 | $16,365 -0.4% | $151,955 |
| 2013 | $16,423 -0.2% | $151,955 |
| 2012 | $16,456 -0.8% | $151,955 |
| 2011 | $16,589 +0.4% | $151,955 |
| 2010 | $16,530 +0.1% | $151,955 |
| 2009 | $16,510 | $151,955 |
| 2008 | -- | $151,955 |
| 2007 | $16,867 | $151,955 -10.1% |
| 2006 | -- | $169,120 +369.8% |
| 2003 | $4,170 -1.6% | $36,000 |
| 2002 | $4,237 +0.6% | $36,000 |
| 2001 | $4,213 | $36,000 |
Find assessor info on the county website
Neighborhood: 70070
Nearby homes
- $1,472,700-- bd-- ba8.4k sqft14179 River Rd, Luling, LA 70070Off Market
- $--5 bd6 ba7.8k sqft14163 River Rd, Luling, LA 70070Sold
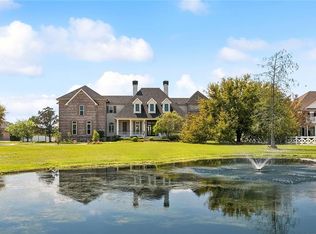
- $1,115,500-- bd-- ba5.2k sqft14147 River Rd, Luling, LA 70070Off Market
- $34,4004.3 acres14197 River Rd, Luling, LA 70070Off Market
- $110,0005 acres14189 River Rd, Luling, LA 70070Off Market
- $12,5404.18 acres14342 River Rd, Luling, LA 70070Off Market
- $347,500-- bd-- ba-- sqft14123 River Rd, Luling, LA 70070Off Market
- $10,3201.29 acres14212 River Rd, Hahnville, LA 70070Off Market
Nearby schools
GreatSchools rating
- 7/10Luling Elementary SchoolGrades: PK-5Distance: 2.4 mi
- 8/10R.K. Smith Middle SchoolGrades: 6-8Distance: 1.3 mi
- 7/10Hahnville High SchoolGrades: 9-12Distance: 4 mi
Get a cash offer in 3 minutes
Find out how much your home could sell for in as little as 3 minutes with a no-obligation cash offer.
Estimated market value
$2,009,600
Get a cash offer in 3 minutes
Find out how much your home could sell for in as little as 3 minutes with a no-obligation cash offer.
Estimated market value
$2,009,600
- Louisiana
- Saint Charles Parish
- Hahnville
- 70070
- 14193 River Rd
