Welcome to your private countryside retreat at 14193 S 28th Ave W in Mitchellville, Iowa. Where custom craftsmanship meets breathtaking views and everyday comfort. This one-owner, custom-built ranch home with walkout basement was thoughtfully designed with 2471 sqft on each level featuring an abundance of south-facing windows and a sunroom that floods the space with natural light while showcasing stunning panoramic countryside views year-round. From sunrise coffee to golden hour evenings, every moment here feels elevated. Step inside to discover a warm, inviting layout with intentional design and quality finishes throughout. The open-concept living spaces create a seamless flow, perfect for entertaining or simply enjoying the peaceful setting, while generously sized bedrooms offer comfort and flexibility. Large windows enhance the aesthetic and bring the outdoors in, creating a bright, airy atmosphere you’ll love coming home to. Set in a serene rural location, this property offers the perfect balance of privacy and convenience giving you room to breathe while still being just a short drive from nearby amenities. Custom-built, one-owner home with newer roof and new septic. Expansive windows with incredible natural light. Unmatched countryside views. Open, functional layout ideal for everyday living and entertaining. Peaceful setting with room to relax and unwind.
Pending
$624,000
14193 S 28th Ave W, Mitchellville, IA 50169
3beds
2,471sqft
:
Get pre-qualified$4,361/mo
Single Family Residence
Built in 1996
2.62 Acres Lot
$600,400 Zestimate®
$253/sqft
$-- HOA
What's special
Warm inviting layoutSerene rural locationAbundance of south-facing windowsNewer roofWalkout basement
- 87 days |
- 44 |
- 1 |
Zillow last checked:
Listing updated:
Listed by:
LaBrent Lawler 515-453-5948,
Iowa Realty Altoona,
Heather Rawlins 515-478-6780,
Iowa Realty Colfax
Source: DMMLS,MLS#: 733668 Originating MLS: Des Moines Area Association of REALTORS
Originating MLS: Des Moines Area Association of REALTORSFacts & features
Interior
Bedrooms & bathrooms
- Bedrooms: 3
- Bathrooms: 3
- Full bathrooms: 1
- 3/4 bathrooms: 2
- Main level bedrooms: 3
Heating
- Forced Air, Gas, Natural Gas
Cooling
- Central Air
Appliances
- Included: Cooktop, Dryer, Dishwasher, Freezer, Microwave, Refrigerator, Stove, Washer
- Laundry: Main Level
Features
- Dining Area, Eat-in Kitchen
- Flooring: Carpet, Vinyl
- Basement: Partially Finished
Interior area
- Total structure area: 2,471
- Total interior livable area: 2,471 sqft
- Finished area below ground: 750
Video & virtual tour
Property
Parking
- Total spaces: 3
- Parking features: Attached, Garage, Three Car Garage
- Attached garage spaces: 3
Features
- Stories: 1
- Patio & porch: Covered, Deck, Patio
- Exterior features: Deck, Patio
Lot
- Size: 2.62 Acres
- Features: Rectangular Lot
Details
- Parcel number: 1107200013
- Zoning: RR
Construction
Type & style
- Home type: SingleFamily
- Architectural style: Ranch
- Property subtype: Single Family Residence
Materials
- Brick
- Foundation: Poured
- Roof: Asphalt,Shingle
Condition
- Year built: 1996
Details
- Warranty included: Yes
Utilities & green energy
- Water: Rural
Community & HOA
Community
- Security: Security System
HOA
- Has HOA: No
Location
- Region: Mitchellville
Financial & listing details
- Price per square foot: $253/sqft
- Tax assessed value: $613,650
- Annual tax amount: $6,780
- Date on market: 1/30/2026
- Cumulative days on market: 174 days
- Listing terms: Cash,Conventional,FHA,USDA Loan,VA Loan
- Road surface type: Gravel
Estimated market value
$600,400
$570,000 - $630,000
$2,255/mo
Price history
| Date | Event | Price |
|---|---|---|
| 4/27/2026 | Pending sale | $624,000$253/sqft |
Source:  DMMLS #733668 Report a problem DMMLS #733668 Report a problem | ||
| 4/20/2026 | Price change | $624,000-3.1%$253/sqft |
Source: DMMLS #733668 Report a problem | ||
| 4/1/2026 | Price change | $644,000-0.8%$261/sqft |
Source: DMMLS #733668 Report a problem | ||
| 1/30/2026 | Listed for sale | $649,000-9.7%$263/sqft |
Source: DMMLS #733668 Report a problem | ||
| 10/21/2024 | Listing removed | $719,000$291/sqft |
Source:  Iowa Realty #693509 Report a problem Iowa Realty #693509 Report a problem | ||
| 4/18/2024 | Listed for sale | $719,000$291/sqft |
Source: DMMLS #693509 Report a problem | ||
Public tax history
| Year | Property taxes | Tax assessment |
|---|---|---|
| 2025 | $6,780 +1.9% | $613,650 +18.8% |
| 2024 | $6,656 +9% | $516,630 |
| 2023 | $6,108 | $516,630 +30% |
| 2022 | -- | $397,340 +10.3% |
| 2021 | $5,236 +1.2% | $360,080 +11.1% |
| 2020 | $5,174 +2.5% | $324,120 |
| 2019 | $5,048 -0.3% | $324,120 +15.3% |
| 2018 | $5,065 +5.5% | $281,220 |
| 2017 | $4,802 -2.1% | $281,220 |
| 2016 | $4,906 | $281,220 |
| 2015 | $4,906 +11.8% | $281,220 |
| 2014 | $4,390 +1.1% | $281,220 |
| 2012 | $4,342 -1.6% | -- |
| 2011 | $4,414 -0.5% | -- |
| 2010 | $4,436 +8.8% | -- |
| 2009 | $4,078 +1.9% | -- |
| 2008 | $4,002 +1.3% | -- |
| 2007 | $3,952 -1.2% | -- |
| 2005 | $4,002 | -- |
Find assessor info on the county website
Monthly payment
Est. payment
Payment breakdown
Explore the cost of this home by adjusting the details. Changes won't be saved.Climate risks
Neighborhood: 50169
Nearby schools
GreatSchools rating
- 6/10Colfax-Mingo Elementary SchoolGrades: PK-6Distance: 4.6 mi
- 4/10Colfax-Mingo Junior-Senior High SchoolGrades: 7-12Distance: 5.4 mi
Schools provided by the listing agent
- District: Colfax-Mingo
Source: DMMLS. This data may not be complete. We recommend contacting the local school district to confirm school assignments for this home.
- $330,00021.18 Acres0 S 28th Ave W, Mitchellville, IA 50169Sold
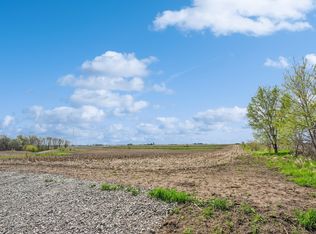
- $5,490-- bd-- ba-- sqft14193 S 28th Ave W, Mitchellville, IA 50169Off Market
- $399,3003 bd2 ba1.5k sqft14155 S 28th Ave W, Mitchellville, IA 50169Off Market
- $376,8004 bd2 ba1.5k sqft14350 S 28th Ave W, Mitchellville, IA 50169Off Market

- $363,7004 bd1 ba1.5k sqft2742 W 140th St S, Mitchellville, IA 50169Off Market
- $302,0003 bd1 ba864 sqft14392 S 28th Ave W, Mitchellville, IA 50169Off Market
- $747,8003 bd4 ba2.2k sqft2894 W 140th St S, Mitchellville, IA 50169Off Market
- $527,7003 bd4 ba1.7k sqft3176 W 140th St S, Mitchellville, IA 50169Off Market
A local agent can set up tours, give advice and negotiate with sellers.
Similar homes
- $574,0004 bd3 ba1.8k sqft606 Jasper Ave NE, Mitchellville, IA 50169For Sale
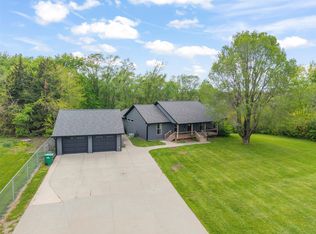 MLS ID #739912, Heather Rawlins, Iowa Realty Colfax. DMMLS
 - $585,0003 bd3 ba1.4k sqft5039 W 116th St S, Prairie City, IA 50228For Sale
 MLS ID #743477, Sheena Foster, RE/MAX Concepts. DMMLS
 - $625,0003 bd2 ba1.8k sqft9431 SE 6th Ave, Runnells, IA 50237Active
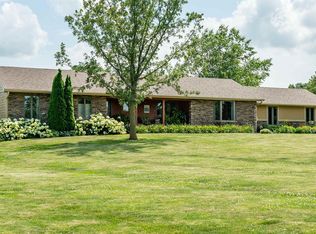 MLS ID #6340008, Michelle Hanson, RE/MAX Concepts. NoCoast MLS as distributed by MLS GRID
 - $350,0006 bd4 ba2.1k sqft103 Park Ave NE, Mitchellville, IA 50169For Sale
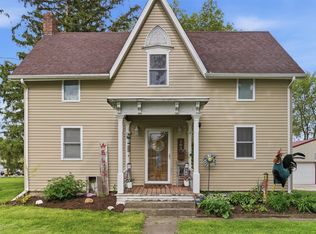 MLS ID #733253, Pennie Carroll, Pennie Carroll & Associates. DMMLS
 - $329,9003 bd4 ba2k sqft201 3rd St NW, Mitchellville, IA 50169For SaleMLS ID #743168, Rachel Gebhardt, Iowa Realty Altoona. DMMLS
- $614,9003 bd3 ba1.6k sqft1723 SE 60th St, Pleasant Hill, IA 50327For SaleMLS ID #743577, Ryan Rivera, Zealty Home Advisors. DMMLS
- $629,0004 bd4 ba2.6k sqft701 NE Georgetown Ct, Ankeny, IA 50021For SaleMLS ID #745274, Tom Wagner, LPT Realty, LLC. DMMLS
- $620,0004 bd3 ba2.7k sqft564 40th Ave, Pleasantville, IA 50225For SaleMLS ID #740115, Holly Taylor, RE/MAX Precision. DMMLS
- $559,3505 bd4 ba1.9k sqft2900 S 12th Ave W Lot 1, Newton, IA 50208For SaleMLS ID #739948, Cassie Anderson, Real Estate Solutions. DMMLS
- $550,0003 bd2 ba1.6k sqft13121 NE 104th St, Maxwell, IA 50161For SaleMLS ID #738546, Ethan Hokel, Century 21 Signature. DMMLS
- $624,9004 bd4 ba2.4k sqft810 NE Vail Ct, Ankeny, IA 50021For SaleMLS ID #743969, Andy Logan, LPT Realty, LLC. DMMLS
- $430,0003 bd3 ba1.4k sqft4555 NE 34th Ct, Des Moines, IA 50317For SaleMLS ID #745332, Bob Eisenlauer, RE/MAX Revolution. DMMLS
- $534,0004 bd3 ba1.6k sqft9555 SE 6th Ave, Runnells, IA 50237For SaleMLS ID #741268, Lacie Sibley, Boutique Real Estate. DMMLS
- $560,0004 bd3 ba2.2k sqft4700 SE 34th St, Des Moines, IA 50320For SaleMLS ID #743985, Dillon Bradshaw, RE/MAX Revolution. DMMLS
- $475,0003 bd3 ba1.9k sqft2050 NE 80th St, Altoona, IA 50009For SaleMLS ID #738747, Sara Elmer, Iowa Realty Waukee. DMMLS
- $439,9003 bd-- ba1.6k sqft603 1st St E, Altoona, IA 50009For SaleMLS ID #739096, Ryan Mathews, RE/MAX Revolution. DMMLS
- $475,0003 bd1 ba2.1k sqft8964 SE 62nd Pl, Runnells, IA 50237For SaleMLS ID #744560, Pennie Carroll, Pennie Carroll & Associates. DMMLS
- $789,0004 bd3 ba2.5k sqft4061 NE 70th Ave, Ankeny, IA 50021For SaleMLS ID #739695, Abby Brenizer, RE/MAX Precision. DMMLS
- $519,9005 bd4 ba2.5k sqft3404 S 12th Ave W, Newton, IA 50208For SaleMLS ID #743202, Colby Lawson, Real Estate Solutions. DMMLS
- $574,0005 bd4 ba1.9k sqft15286 NE 42nd St, Cambridge, IA 50046For SaleMLS ID #736868, Dillon Bradshaw, RE/MAX Revolution. DMMLS
