Skip main navigation
Closed
  • $634,990

    14195 Anston Ave, Rosemount, MN 55068

    5beds
    3,078sqft
    Single Family Residence
    Built in 2024
    9,583 Square Feet Lot
    $648,300 Zestimate®
    $206/sqft
    $3,472 Estimated rent

    Home value

    $648,300

    Estimated sales range

    Not available

    $3,472/mo

    Zestimate® history
    Loading
    Loading...

    Owner options

    List your home for rent

    $3,472/mo

    Rent Zestimate®

    Find your next renter with Zillow Rental Manager. Plus, with online applications, you can quickly screen prospective tenants – for free.

    Learn more

    $3,472/mo

    Rent Zestimate®

    Refinance and save

    $3,931/mo

    Est. payment

    Refinancing to a lower rate could help reduce your monthly payments and save thousands over the life of the loan.

    See today's rates

    $3,931/mo

    Est. payment

    Explore your selling options

    Work with a Zillow partner agent

    Leverage their expertise and Zillow's premium Showcase listings to get your home seen by more buyers.

    Get started

    List with your own agent

    Get your home in front of millions of buyers by listing it on Zillow.

    Learn how to do it

    Sell it yourself

    Take full control of how buyers see your home on Zillow by listing For Sale by Owner (FSBO).

    List your home

    What's special

    Desirable three-car garageSpacious great roomFormal dining roomPrivate studyChef-ready kitchen
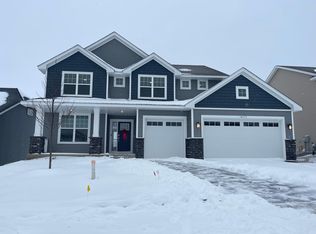
    Home under construction and will be complete in December. This new two-story home showcases a gracious design with abundant room to grow and entertain. The first floor offers a formal dining room that complements the spacious Great Room, nook and chef-ready kitchen. Flanking the layout is a private study and a bedroom ideal for overnight guests. Upstairs are the remaining secondary bedrooms, a loft and the luxurious owner’s suite. A desirable three-car garage completes the home. Rosemount is a peaceful and comfortable city with lots to offer its residents, including natural sites such as Pine Bend Bluffs, local parks and great restaurants.

    Zillow last checked:

    Listing updated:

    Listed by:

    Alyssa Rassett-Mehl 612-406-8061,

    Lennar Sales Corp

    Bought with:

    Richard S Webb

    RE/MAX Results

    Source: NorthstarMLS as distributed by MLS GRID,MLS#: 6646102MLS Logo

    Facts & features

    Interior

    Bedrooms & bathrooms
    • Bedrooms: 5
    • Bathrooms: 3
    • Full bathrooms: 2
    • 3/4 bathrooms: 1
    Bedroom
    • Level: Upper
    • Area: 210 Square Feet
    • Dimensions: 15x14
    Bedroom 2
    • Level: Upper
    • Area: 132 Square Feet
    • Dimensions: 12x11
    Bedroom 3
    • Level: Upper
    • Area: 132 Square Feet
    • Dimensions: 12x11
    Bedroom 4
    • Level: Upper
    • Area: 143 Square Feet
    • Dimensions: 13x11
    Bedroom 5
    • Level: Main
    • Area: 121 Square Feet
    • Dimensions: 11x11
    Dining room
    • Level: Main
    • Area: 143 Square Feet
    • Dimensions: 13x11
    Dining room
    • Level: Main
    • Area: 143 Square Feet
    • Dimensions: 13x11
    Family room
    • Level: Main
    • Area: 210 Square Feet
    • Dimensions: 15x14
    Informal dining room
    • Level: Main
    • Area: 140 Square Feet
    • Dimensions: 14x10
    Kitchen
    • Level: Main
    • Area: 182 Square Feet
    • Dimensions: 14x13
    Loft
    • Level: Upper
    • Area: 156 Square Feet
    • Dimensions: 13x12
    Study
    • Level: Main
    • Area: 143 Square Feet
    • Dimensions: 13x11
    Heating
    • Forced Air
    Cooling
    • Central Air
    Appliances
    • Included: Air-To-Air Exchanger, Cooktop, Dishwasher, Disposal, Exhaust Fan, Microwave, Refrigerator, Stainless Steel Appliance(s), Tankless Water Heater, Wall Oven
    • Laundry: Gas Dryer Hookup, Laundry Room, Upper Level, Washer Hookup
    Features
    • Basement: Daylight,Unfinished
    • Number of fireplaces: 1
    • Fireplace features: Family Room, Gas
    Interior area
    • Total structure area: 3,078
    • Total interior livable area: 3,078 sqft
    • Finished area above ground: 3,078
    • Finished area below ground: 0

    Property

    Parking
    • Total spaces: 3
    • Parking features: Attached, Asphalt, Garage Door Opener
    • Attached garage spaces: 3
    • Has uncovered spaces: Yes
    • Details: Garage Dimensions (32x22)
    Accessibility
    • Accessibility features: None
    Features
    • Levels: Two
    • Stories: 2
    • Patio & porch: Porch
    Lot
    • Size: 9,583 Square Feet
    • Features: Sod Included in Price
    Details
    • Foundation area: 1510
    • Parcel number: 347410202030
    • Zoning description: Residential-Single Family

    Construction

    Type & style
    • Home type: SingleFamily
    • Property subtype: Single Family Residence
    Materials
    • Concrete, Stone
    • Roof: Age 8 Years or Less,Asphalt
    Condition
    • New construction: Yes
    • Year built: 2024
    Details
    • Builder name: LENNAR

    Utilities & green energy

    • Electric: Circuit Breakers, 200+ Amp Service
    • Gas: Natural Gas
    • Sewer: City Sewer/Connected
    • Water: City Water/Connected
    • Utilities for property: Underground Utilities

    Community & HOA

    Community
    • Subdivision: Talamore
    HOA
    • Has HOA: No
    Location
    • Region: Rosemount

    Financial & listing details

    • Price per square foot: $206/sqft
    • Date on market: 1/7/2025
    • Date available: 02/06/2025
    • Road surface type: Paved

    Price history

    DateEventPrice
    2/10/2025Sold$634,990-4.1%$206/sqft
    Source: NorthstarMLS as distributed by MLS GRID #6646102 Report a problem
    1/7/2025Pending sale$662,035$215/sqft
    Source: NorthstarMLS as distributed by MLS GRID #6646102 Report a problem
    1/7/2025Listed for sale$662,035+2.6%$215/sqft
    Source: NorthstarMLS as distributed by MLS GRID #6646102 Report a problem
    12/26/2024Listing removed$644,990$210/sqft
    Source: NorthstarMLS as distributed by MLS GRID #6627587 Report a problem
    12/10/2024Price change$644,990-0.8%$210/sqft
    Source: NorthstarMLS as distributed by MLS GRID #6627587 Report a problem
    11/13/2024Price change$649,990-1.7%$211/sqft
    Source: Lennar Homes Report a problem
    10/13/2024Price change$661,035+0.2%$215/sqft
    Source: Lennar Homes Report a problem
    9/10/2024Price change$660,035+0.2%$214/sqft
    Source: NorthstarMLS as distributed by MLS GRID #6597009 Report a problem
    9/4/2024Listed for sale$659,035$214/sqft
    Source: NorthstarMLS as distributed by MLS GRID #6597009 Report a problem

    Public tax history

    Tax history is unavailable.

    Neighborhood: 55068

    Nearby schools

    GreatSchools rating
    Get a cash offer in 3 minutes
    Find out how much your home could sell for in as little as 3 minutes with a no-obligation cash offer.
    Estimated market value
    $648,300
    Get a cash offer in 3 minutes
    Find out how much your home could sell for in as little as 3 minutes with a no-obligation cash offer.
    Estimated market value
    $648,300