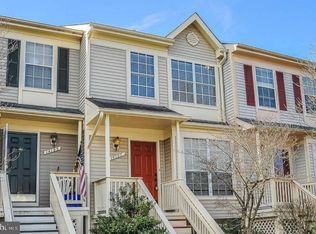
Back on the Market – A Rare Opportunity to Own This Beautifully Updated Centreville Townhouse Imagine stepping into a home that immediately feels like the perfect place to begin your next adventure. This 3-bedroom, 3.5-bathroom townhouse in Centreville offers the ideal blend of modern style, comfort, and practicality. Thoughtfully updated and perfectly designed for both relaxation and entertaining, this home is ready to welcome you in and help you create memories that last a lifetime. The Journey Begins at the Porch.. As you approach the home, you're greeted by a small porch—perfect for stepping outside to enjoy a quick breath of fresh air before entering the warmth of your new home. Once inside, you’re immediately welcomed by a spacious living room, filled with natural light. It’s a room designed for comfort, whether you’re relaxing after a busy day or entertaining friends and family. A Seamless Flow Into the Dining Area... The open-concept layout continues into the dining area, creating a perfect space for meals and gatherings. This generous space is ideal for everything from casual dinners to festive celebrations. Whether you’re hosting a dinner party or enjoying a quiet meal with loved ones, the dining room provides a comfortable setting for any occasion. The Heart of the Home—The Kitchen The updated kitchen is a true standout. It features sleek cabinetry, a large granite island, and high-end stainless steel appliances that make it both functional and beautiful. Whether you’re cooking up a quick meal or preparing a feast for family and friends, this kitchen is designed to inspire. Plus, with direct access to the deck, stepping outside for a BBQ or enjoying the fresh air is effortless—perfect for both relaxed evenings and outdoor entertaining. A Walkout Basement with Endless Possibilities The fully finished walkout basement is where the home really opens up. This space is versatile, with a cozy rec room featuring a fireplace—ideal for movie nights, game nights, or just unwinding. Need more space? The basement also includes a third bedroom and a full bath, making it perfect for guests or additional family members. Whether you use this area as a home office, a creative studio, or a game room, the walkout feature allows easy access to the backyard, offering even more flexibility. Two Spacious Master Suites – Your Own Private Retreat Upstairs, you’ll find two generously sized master suites, each with its own private bath. These suites are peaceful, comfortable, and designed for relaxation at the end of a busy day. Whether you prefer to unwind with a book or enjoy a long bath in the spa-like bathrooms, these rooms offer the privacy and space you need to feel at home. Outdoor Enjoyment with Ease Step outside from the kitchen to your newly refreshed deck, which overlooks the fully fenced backyard. This outdoor space is perfect for enjoying a quiet evening, grilling with friends, or simply relaxing in your private oasis. With low-maintenance composite decking, you can spend more time enjoying your space and less time on upkeep. This Home Is Ready for You From the moment you step inside, this townhouse offers more than just a place to live—it’s a space to grow, celebrate, and create lasting memories. Whether you're enjoying the spacious kitchen, relaxing in the cozy rec room, or stepping outside for a BBQ on the deck, this home is designed for comfort, convenience, and modern living. Open House: Sunday, November 17th This is your opportunity to own this beautifully updated townhouse! Come see it for yourself and imagine the memories you could make here. **Offered at $520,000**
Sold for $525,000
Zillow last checked:
Listing updated:
Bought with:
Monir Dellawar, 0225219583
Samson Properties
Source: Bright MLS,MLS#: VAFX2205016
Price history
| Date | Event | Price |
|---|---|---|
| 12/18/2024 | Sold | $525,000+1.2%$482/sqft |
Source:  Bright MLS #VAFX2205016 Report a problem Bright MLS #VAFX2205016 Report a problem | ||
| 11/29/2024 | Pending sale | $519,000$476/sqft |
Source: Bright MLS #VAFX2205016 Report a problem | ||
| 11/15/2024 | Price change | $519,000+4.2%$476/sqft |
Source: Bright MLS #VAFX2205016 Report a problem | ||
| 10/31/2024 | Pending sale | $498,000$457/sqft |
Source: Bright MLS #VAFX2205016 Report a problem | ||
| 10/17/2024 | Listed for sale | $498,000+32.8%$457/sqft |
Source: Bright MLS #VAFX2205016 Report a problem | ||
| 3/2/2020 | Sold | $375,000$344/sqft |
Source: Public Record Report a problem | ||
| 1/27/2020 | Listed for sale | $375,000+8.7%$344/sqft |
Source: Bright MLS #VAFX1104964 Report a problem | ||
| 3/28/2018 | Listing removed | $1,900$2/sqft |
Source: Keller Williams Realty #1004372977 Report a problem | ||
| 3/1/2018 | Price change | $1,900-9.5%$2/sqft |
Source: Alexandria - Kingstowne #1004372977 Report a problem | ||
| 1/17/2018 | Price change | $2,100-4.5%$2/sqft |
Source: Alexandria - Kingstowne #1004372977 Report a problem | ||
| 1/2/2018 | Listed for rent | $2,200$2/sqft |
Source: Keller Williams Realty #1004372977 Report a problem | ||
| 11/27/2017 | Listing removed | $2,200$2/sqft |
Source: Owner Report a problem | ||
| 9/4/2017 | Price change | $2,200-4.3%$2/sqft |
Source: Owner Report a problem | ||
| 6/24/2017 | Price change | $2,300-4.2%$2/sqft |
Source: Owner Report a problem | ||
| 6/17/2017 | Listed for rent | $2,400$2/sqft |
Source: Owner Report a problem | ||
| 3/2/2007 | Sold | $345,000+164.8%$317/sqft |
Source: Public Record Report a problem | ||
| 9/16/1994 | Sold | $130,310$120/sqft |
Source: Public Record Report a problem | ||
Nearby homes

Get a cash offer in 3 minutes
Find out how much your home could sell for in as little as 3 minutes with a no-obligation cash offer.
Estimated market value
$532,100
