Situated on a 2+ acre lot, this stunning one-of-a-kind modern home is perfect for entertaining and seclusion. The oversized maple pivot door leads to a grand living space with sky-scraping wood ceilings/beams and a floor-to-ceiling solid stone fireplace situated between a wall of windows. The open kitchen boasts concrete countertops, a 10ft island with ample storage, a large pantry, and high-grade stainless steel appliances. Situated across from the office, the primary bedroom has backyard access, a grand tiled shower, dual vanities, custom sliding closet doors, and a soaker tub. The second primary bedroom with a full bath leads to a grand staircase with designer floating stairs with a glass panel railing, surrounded by floor-to-ceiling windows. The second floor has an additional two bedrooms with contemporary designer windows and another full bath. Constructed with 2X6 walls, solid stone walls/fireplace, spray insulation throughout with high-efficiency windows, the ductless split system heating/ac adds healthier breathing and controlled climate to add efficiency. Beautiful solid stone hallway lighting at night. The 6+ car garage with epoxy floors and extra tall garage doors/ceiling can fit almost any boat/truck. Outside, the beautiful retaining walls allow for a flat backyard perfect for a pool and pool house! Beautiful trees and a calming re-routed creek in the back. The new Creekside development with pickleball courts and restaurants is opening nearby! Close to The National golf course and direct highway access to KCI and the Legends, this location offers easy access to anywhere in the city!
Sold
Price Unknown
14195 NW 72nd St, Parkville, MO 64152
4beds
4,783sqft
Single Family Residence
Built in 2022
2.13 Acres Lot
$1,353,900 Zestimate®
$--/sqft
$5,095 Estimated rent
Home value
$1,353,900
$1.27M - $1.45M
$5,095/mo
Zestimate® history
Owner options
List your home for rent
$5,095/mo
Rent Zestimate®
Find your next renter with Zillow Rental Manager. Plus, with online applications, you can quickly screen prospective tenants – for free.
$5,095/mo
Rent Zestimate®
Refinance and save
$100/mo
Est. payment
Refinancing to a lower rate could help reduce your monthly payments and save thousands over the life of the loan.
$100/mo
Est. payment
Explore your selling options
Work with a Zillow partner agent
Leverage their expertise and Zillow's premium Showcase listings to get your home seen by more buyers.
Get startedList with your own agent
Get your home in front of millions of buyers by listing it on Zillow.
Learn how to do itSell it yourself
Take full control of how buyers see your home on Zillow by listing For Sale by Owner (FSBO).
List your homeWhat's special
New creekside developmentGrand living spaceEpoxy floorsContemporary designer windowsDual vanitiesOpen kitchenHealthier breathing
Zillow last checked:
Listing updated:
Listed by:
Brooke Nelson 816-797-2624,
ReeceNichols-KCN,
Kristin Turner 816-808-2212,
ReeceNichols-KCN
Bought with:
Katie Peake-DiBernardo, 2018024256
Worth Clark Realty
Source: Heartland MLS as distributed by MLS GRID,MLS#: 2445872
Facts & features
Interior
Bedrooms & bathrooms
- Bedrooms: 4
- Bathrooms: 4
- Full bathrooms: 3
- 1/2 bathrooms: 1
Primary bedroom
- Features: Double Vanity, Fireplace, Walk-In Closet(s)
- Level: Main
Bedroom 2
- Features: Walk-In Closet(s)
- Level: Main
Bedroom 3
- Features: Carpet, Walk-In Closet(s)
- Level: Second
Bedroom 4
- Features: Carpet, Walk-In Closet(s)
- Level: Second
Heating
- Other, Wall Furnace
Cooling
- Multi Units
Appliances
- Included: Exhaust Fan, Refrigerator, Free-Standing Electric Oven, Stainless Steel Appliance(s)
- Laundry: Main Level, Upper Level
Features
- Custom Cabinets, Kitchen Island, Pantry, Vaulted Ceiling(s), Walk-In Closet(s)
- Flooring: Carpet, Concrete, Wood
- Windows: Thermal Windows
- Basement: Slab
- Number of fireplaces: 2
- Fireplace features: Electric, Great Room, Master Bedroom
Interior area
- Total structure area: 4,783
- Total interior livable area: 4,783 sqft
- Finished area above ground: 4,783
Property
Parking
- Total spaces: 6
- Parking features: Attached, Garage Door Opener, Garage Faces Side, Tandem
- Attached garage spaces: 6
Features
- Fencing: Metal,Partial
- Waterfront features: Stream(s)
Lot
- Size: 2.13 Acres
- Features: Acreage, Cul-De-Sac
Details
- Parcel number: 999999
Construction
Type & style
- Home type: SingleFamily
- Architectural style: A-Frame,Contemporary
- Property subtype: Single Family Residence
Materials
- Lap Siding, Stone Veneer
- Roof: Composition,Metal
Condition
- Year built: 2022
Details
- Builder name: Owner
Utilities & green energy
- Sewer: Septic Tank
- Water: Public
Community & HOA
Community
- Subdivision: Countrywood
HOA
- Has HOA: Yes
- HOA fee: $100 annually
- HOA name: Countrywood Neighborhood
Location
- Region: Parkville
Financial & listing details
- Tax assessed value: $1,231,900
- Annual tax amount: $2,850
- Date on market: 9/8/2023
- Ownership: Private
- Road surface type: Paved
Price history
| Date | Event | Price |
|---|---|---|
| 11/20/2023 | Sold | -- |
Source:  Heartland MLS as distributed by MLS GRID #2445872 Report a problem Heartland MLS as distributed by MLS GRID #2445872 Report a problem | ||
| 10/17/2023 | Pending sale | $1,470,000$307/sqft |
Source: Heartland MLS as distributed by MLS GRID #2445872 Report a problem | ||
| 9/8/2023 | Listed for sale | $1,470,000+5%$307/sqft |
Source: Heartland MLS as distributed by MLS GRID #2445872 Report a problem | ||
| 8/29/2022 | Listing removed | -- |
Source: Heartland MLS as distributed by MLS GRID #2383560 Report a problem | ||
| 7/13/2022 | Price change | $1,400,000-12.5%$293/sqft |
Source: Heartland MLS as distributed by MLS GRID #2383560 Report a problem | ||
| 6/2/2022 | Listed for sale | $1,600,000$335/sqft |
Source: Heartland MLS as distributed by MLS GRID #2383560 Report a problem | ||
Public tax history
| Year | Property taxes | Tax assessment |
|---|---|---|
| 2025 | $19,760 +12% | $234,061 |
| 2024 | $17,643 +8120.7% | $234,061 +8112.7% |
| 2023 | $215 -1.2% | $2,850 |
| 2022 | $217 -0.4% | $2,850 |
| 2021 | $218 -2.1% | $2,850 |
| 2020 | $223 | $2,850 |
| 2018 | -- | $2,850 |
| 2017 | $224 -1.6% | $2,850 |
| 2016 | $228 -0.4% | $2,850 |
| 2015 | $229 +2.9% | $2,850 |
| 2013 | $223 | $2,850 |
| 2012 | -- | $2,850 |
| 2011 | -- | $2,850 |
| 2010 | -- | $2,850 |
| 2009 | -- | $2,850 |
Find assessor info on the county website
Neighborhood: Royal Oaks North
Nearby homes
- $---- bd-- ba-- sqft7200 NW Rhode Ave, Kansas City, MO 64152Off Market
- $303,2003 bd3 ba1.6k sqft7122 N Rhode Ave, Kansas City, MO 64152Off Market

- $337,5004 bd3 ba1.7k sqft7200 N Rhode Ave, Kansas City, MO 64152Off Market

- $282,7003 bd2 ba1.1k sqft7122 NW Rhode Ave, Kansas City, MO 64152Off Market
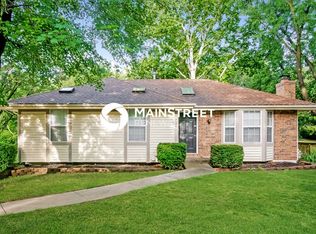
- $308,8003 bd3 ba-- sqft7202 NW Rhode Ave, Kansas City, MO 64152Off Market
- $298,4003 bd3 ba1.1k sqft7202 N Rhode Ave, Kansas City, MO 64152Off Market
- $296,3003 bd2 ba974 sqft7120 NW Rhode Ave, Kansas City, MO 64152Off Market
- $279,7003 bd1 ba1.1k sqft7121 N Rhode Ave, Kansas City, MO 64152Off Market
Nearby schools
GreatSchools rating
- 7/10Prairie Point Elementary SchoolGrades: K-5Distance: 0.5 mi
- 5/10Congress Middle SchoolGrades: 6-8Distance: 1.3 mi
- 9/10Park Hill High SchoolGrades: 9-12Distance: 1.4 mi
Schools provided by the listing agent
- Middle: Walden
Source: Heartland MLS as distributed by MLS GRID. This data may not be complete. We recommend contacting the local school district to confirm school assignments for this home.
Get a cash offer in 3 minutes
Find out how much your home could sell for in as little as 3 minutes with a no-obligation cash offer.
Estimated market value
$1,353,900
Get a cash offer in 3 minutes
Find out how much your home could sell for in as little as 3 minutes with a no-obligation cash offer.
Estimated market value
$1,353,900
- Missouri
- Platte County
- Kansas City
- 64152
- Royal Oaks North
- 14195 NW 72nd St
Nearby cities
Nearby neighborhoods
Nearby zip codes
Other Kansas City Topics
